Key Takeaways
- The Riverside Penthouse combines 1930s and 1970s influences with contemporary luxury interior design.
- Colour, art, lighting, texture and bespoke joinery give the apartment a strong sense of personality.
- The design uses the penthouse's natural light and riverside views as important parts of the interior.
- Furniture placement creates distinct areas for relaxing, dining and entertaining without compromising the feeling of space.
- Bespoke details and carefully selected materials connect the different rooms while allowing each space to have its own identity.
Spacious, light filled and full of personality, this Riverside Penthouse demonstrates how a contemporary London apartment can embrace colour, pattern and Retro influences while still feeling sophisticated and comfortable.
A Strong Architectural Foundation
Located within the Nine Elms development in central London, the penthouse already had an impressive architectural foundation. Tall ceilings, floor-to-ceiling windows, walnut parquet flooring, marbled bathrooms and a sleek white lacquer kitchen provided the backdrop for the interior scheme.
The challenge was to take this contemporary setting and give it an identity that reflected the people living there.
A Personal, Collected Interior
The clients had a clear vision. Their interests included vibrant colour, travel, music, theatre, art and the design of the Seventies. Rather than relying on the neutral palette often associated with contemporary apartments, the interior needed to feel personal, collected and confident.
That brief became the foundation for an eclectic scheme combining different periods, materials, colours and decorative influences.
How Do You Give a Modern Penthouse More Personality?
Personality in a modern penthouse comes from introducing elements that have meaning beyond their practical purpose. Art, colour, bespoke furniture, lighting, textiles and personal collections can transform a newly finished apartment into a home that reflects its owners.
For the Riverside Penthouse, this meant moving away from a uniform contemporary aesthetic.
Mixing Interior Design Styles
The interior combines bright colours, contrasting prints, bespoke finishes and furniture influenced by several periods. Instead of restricting the design to one particular style, the scheme allows individual pieces to complement and occasionally challenge one another. The result is an interior that feels as though it has developed naturally rather than having been assembled around a single trend.
Art as the Starting Point for Interior Design
In the main sitting room, a large print by photographer Slim Aarons provides both a focal point and inspiration for the wider interior.
Its sense of relaxed glamour establishes the mood of the room, while the saturated colours associated with 1960s and 1970s life helped inform the colour palette.
Balancing Bold Colours in Interior Design
Warm browns and greys create the foundation. Plum, turquoise, aqua, fuchsia and chartreuse introduce stronger moments of colour through cushions, upholstery and accessories. This approach allows a bold palette to remain controlled.
Rather than giving every colour equal visual weight, the quieter tones establish continuity while stronger shades are used to draw attention to individual pieces and details.
How Can Different Colours and Patterns Work Together?
Different colours and patterns can work successfully in one interior when they share a visual connection. A common source of inspiration, repeated tones or complementary textures can create consistency even when individual fabrics and furnishings are quite different.
That principle is visible throughout the Riverside Penthouse.
Combining Patterns, Textures and Colour
Abstract floral prints sit beside tactile velvets, rich blues and brighter accent colours. Some combinations might appear unexpected when viewed separately, but within the complete room they become part of a larger Retro-inspired composition.
Scale also plays an important role. Larger areas of warm brown, grey and blue provide a visual foundation, allowing smaller areas of stronger colour and pattern to make an impact without overwhelming the space.
Bespoke Joinery That Combines Form and Function
One of the main challenges in the sitting room was creating joinery that could meet the practical requirements of everyday life while becoming an important part of the interior itself.
Drawing inspiration from architecture and design of the 1930s and 1970s, the bespoke wall unit uses relatively simple shapes but introduces richness through its materials and finishes.
Combining Storage With Interior Design
Textured wall coverings, artistic finishes, copper elements and a warm grey-toned oak frame create the setting for artwork, books, a record player and personal objects. Deep grey fabric panels conceal less decorative items while also connecting the joinery with the room's soft furnishings.
Using Integrated Lighting to Set the Mood
Integrated lighting within the shelving gives the unit another dimension. During the day it functions as a practical display and storage feature. In the evening, the illuminated recesses create pools of warm light that change the mood of the room.
Why Is Lighting Important in a Luxury Penthouse?
Lighting is important because a penthouse must work under very different conditions throughout the day. Large windows may provide extensive natural light during daylight hours, but a carefully layered lighting scheme is needed to create warmth, atmosphere and visual interest after dark.
The Riverside Penthouse combines recessed ceiling lighting, decorative pendants, joinery lighting and additional directional lights.
This allows individual areas to be illuminated according to their purpose.
Creating Continuity Through Lighting
The decorative pendant lighting in the sitting room features slim drops ending in solid cast bronze buds and glass elements. A related lighting feature appears within the dining area, creating continuity between the adjoining spaces. The lighting therefore does more than illuminate the apartment. It helps establish different moods while highlighting artwork, furniture and architectural details.
Creating a Sociable Living Space
Furniture placement was another important consideration.
Rather than positioning every piece against a wall, the seating is gathered within the room. This creates a more intimate arrangement for conversation while preserving clear routes between the different areas.
Creating an Open Furniture Layout
A large sofa forms the centre of the arrangement, accompanied by bespoke occasional tables, a lounge chair and two blue Mongolian hair armchairs. Curved edges and relatively low furniture profiles help maintain the openness of the penthouse. The arrangement also allows the individual furniture pieces to breathe instead of making the perimeter of the room feel crowded.
Floor-to-ceiling sheer curtains complete the space. They provide privacy without blocking the natural light and soften the harder architectural lines created by the windows and joinery.
Connecting the Living and Dining Areas
Moving from the living room into the dining and entertainment space, the design continues the same combination of strong character and understated luxury.


A sleek dining table with a Bardiglio Grey marble top and satin metal frame creates a relatively restrained centrepiece. Around it, eight dining chairs in different finishes, colours and forms introduce a more playful element.
The contrast is intentional.
Creating an Eclectic Dining Space
The simplicity of the table gives the individual chairs greater presence, while their varied appearance reinforces the eclectic nature of the wider penthouse. Above the table, a cast bronze and glass chandelier connects the dining area with the lighting language established elsewhere in the apartment.
Designing an Informal Games Area
Not every part of a luxury penthouse needs to feel formal.
Close to the kitchen and dining spaces, the clients wanted an area where the family could relax, play board games and enjoy the riverside views.
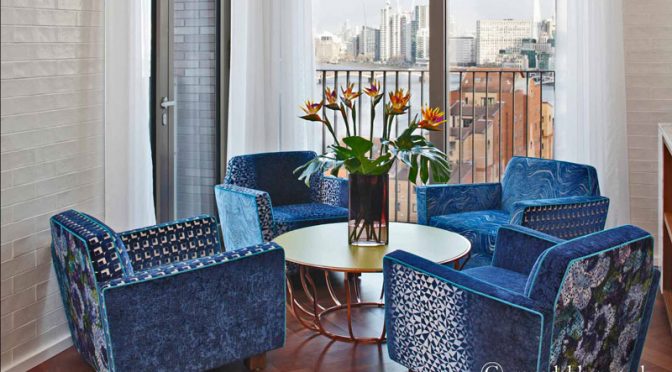
Four bespoke low-back armchairs establish this informal gathering point. Different prints and shades within a blue palette give each chair character while allowing the group to read as a complete arrangement.
Luxury Designed for Everyday Living
At the centre is a low table with a classic silhouette and a bold chartreuse leather top. The area demonstrates an important principle of residential interior design: luxury should support the way a home is actually used.
Creating a dedicated place for family activities gives the penthouse another layer of function without separating it from the main entertaining areas.
How Do You Make a Large Open-Plan Interior Feel Comfortable?
A large open-plan interior feels more comfortable when it is divided into smaller functional zones using furniture, lighting, rugs, colour and focal points rather than walls. The Riverside Penthouse uses this approach throughout its main living spaces.
Creating Distinct Zones Within an Open-Plan Space
The sofa and armchairs establish a conversation area. The dining table creates a separate destination for meals and entertaining. The games furniture forms a more relaxed family zone. Lighting reinforces these divisions while the consistent use of materials, colour and Retro references keeps the entire floor connected.
This creates definition without sacrificing the open character and long views that make penthouse living distinctive.
Giving Each Bedroom Its Own Character
The same emphasis on personality continues within the bedrooms, although each room has a different atmosphere.
Balancing Glamour and Comfort in the Bedroom
One bedroom has a softer and more feminine character. Textured glass pendant lights frame a bespoke headboard featuring a print designed by impressionist painter Jessica Zoob. Colourful fabrics and saturated tones are combined with furniture inspired by classical silhouettes, creating a balance between glamour and comfort.
Creating a Rich, Masculine Bedroom Design
A second bedroom has a cooler and more masculine feel. Bronze leather-look wall covering establishes a rich backdrop, while a bold Timorous Beasties print and deep blue velvet curtains add colour and texture. A classic leather trunk used as a bedside table provides another reference to travel and collected interiors.
The main bedroom becomes more personal still.

A hot pink bespoke neon sign reading "La vie est belle" provides an unexpected focal point. Bespoke bedside tables, tactile velvets, metallic accents and soft furnishings combine with personal and global influences.
Each bedroom therefore belongs to the same home without simply repeating the sitting room palette or furniture.
What Makes an Eclectic Interior Feel Cohesive?
An eclectic interior feels cohesive when recurring ideas connect the different rooms. These connections might include colour families, materials, lighting finishes, furniture shapes or references to a particular period.
Throughout the Riverside Penthouse, several ideas appear repeatedly.
Balancing Colour, Texture and Lighting
Warm metallic finishes complement rich fabrics. Strong colours are balanced by quieter backgrounds. Contemporary pieces sit alongside furniture with classical or Retro influences. Lighting is treated as part of the decorative scheme rather than simply as a practical requirement.
These recurring details create continuity while leaving enough freedom for individual rooms to develop their own personality.
Designing Around Natural Light and Riverside Views
Floor-to-ceiling glazing is one of the defining architectural features of the penthouse, so the interior needed to complement rather than compete with the views.
Sheer window treatments allow natural light to enter while creating privacy and softness. Furniture remains relatively open around the glazing, maintaining sightlines across the apartment and towards the river.
The effect changes as daylight moves through the space.
Using Light to Transform the Interior
During the day, natural light brings out the colours, patterns and textures within the fabrics and finishes. As daylight fades, the layered artificial lighting gives greater emphasis to the copper, bronze, artwork and illuminated joinery.
The interior therefore has a different character by day and night.
A Riverside Penthouse Designed Around Its Owners
The Riverside Penthouse shows how a luxury interior can be sophisticated without becoming restrained or impersonal.
Its combination of 1930s and 1970s references, contemporary furniture, bold colour, bespoke joinery, art and layered lighting creates an interior with a strong identity.
More importantly, the design responds to how the clients wanted to live.
Spaces for entertaining sit alongside areas for informal family life. Practical storage becomes an architectural feature. Art influences colour. Lighting changes the atmosphere throughout the day. Bedrooms develop their own personalities rather than following a repeated formula.
By combining these elements, René Dekker Design created a London penthouse that feels glamorous, comfortable and personal, with each room contributing another layer to the overall story of the home.
Fabric prints and colours that would ordinarily clash cleverly coordinate because they are all under the umbrella of a glamorous Retro look, but more importantly, because they are in the hands of a top luxury interior designer.