Rene Dekker, one of London’s leading interior designers, was commissioned to rejuvenate the spa area of a private residence in Highgate. The house itself had been fully renovated 18 years earlier by Dekker when he was head of interior design at a prestigious architectural practice but now looked tired and ready for a face lift! This new project was not simply a refresh—it was a complete reimagining of the wellness space, designed to harmonize with the extraordinary garden beyond, which features a small river, several ponds, and an Asian-inspired landscape.
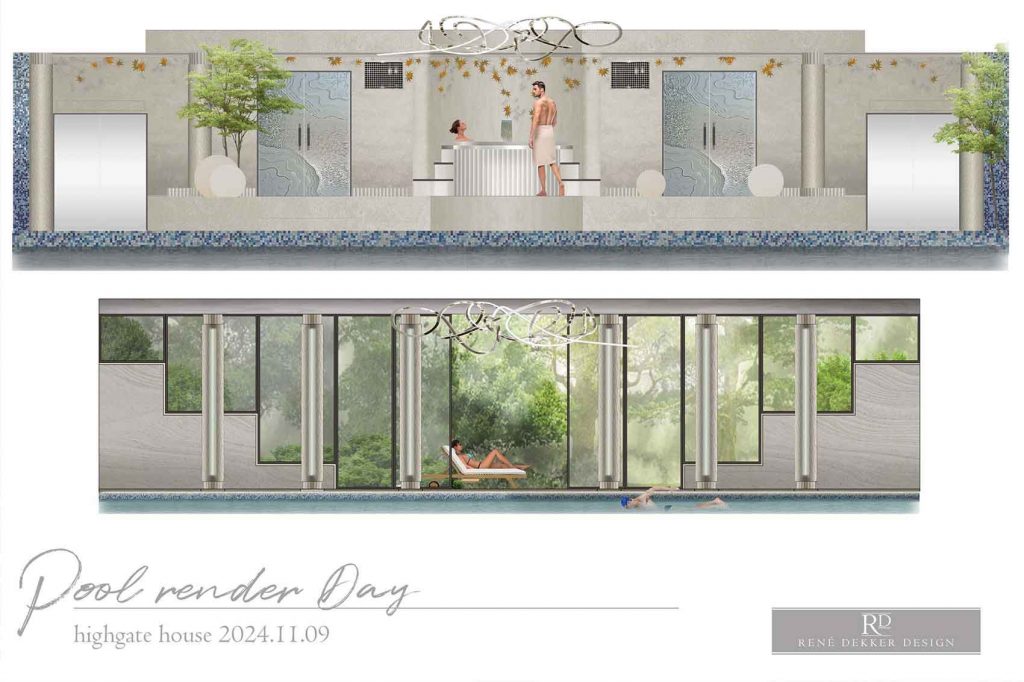
The wellness level was divided into five distinct zones: the pool, the upper terrace, the gym, the shower area, and the sauna, all connected by a pool corridor. The design process began with some basic layout plans to establish spatial relationships and flow and from there, image sheets were developed to encapsulate the conceptual direction, followed by simple colour elevations to help the client visualize the final result. We designed new columns to anchor the space architecturally, and a detailed lighting plan was produced to ensure both functionality and atmosphere. Finally, luxury finish samples were presented to the client to confirm material choices before moving into the budgeting and approval phase.
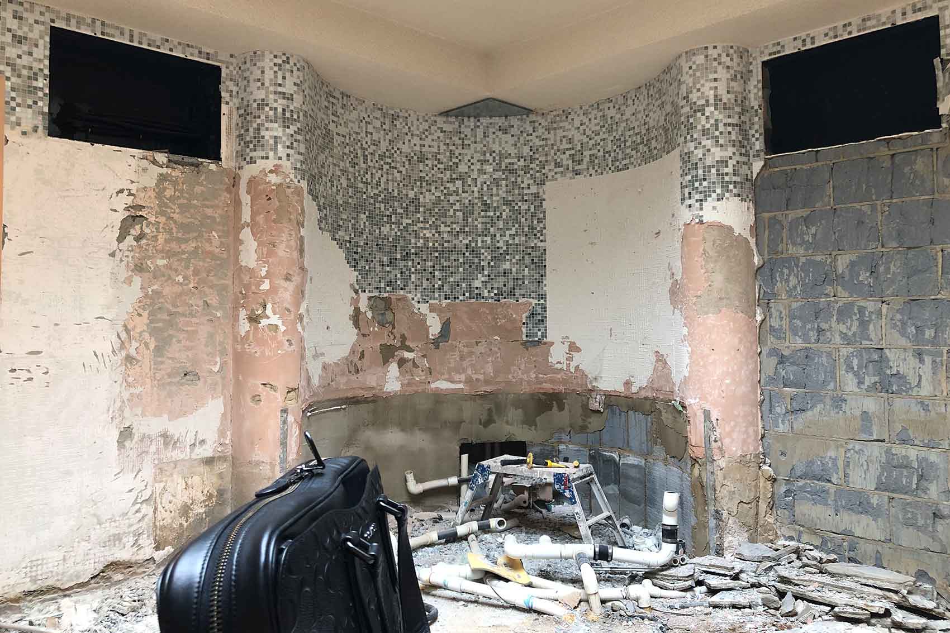
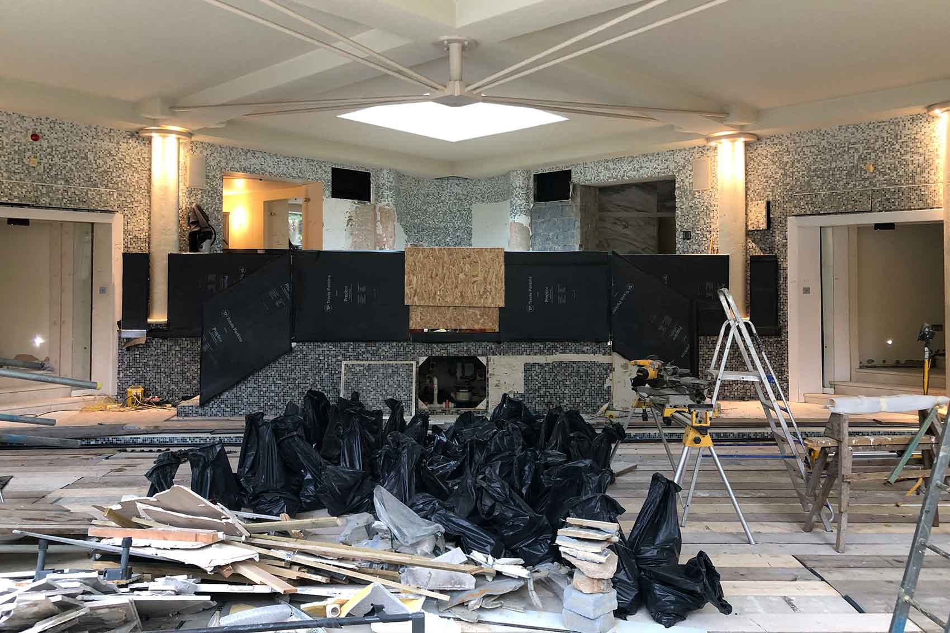
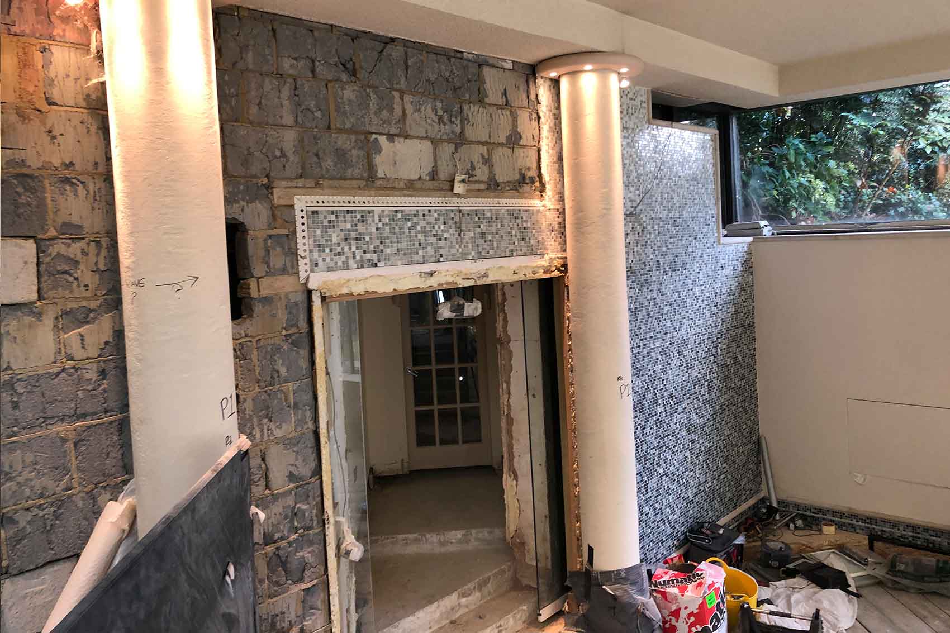
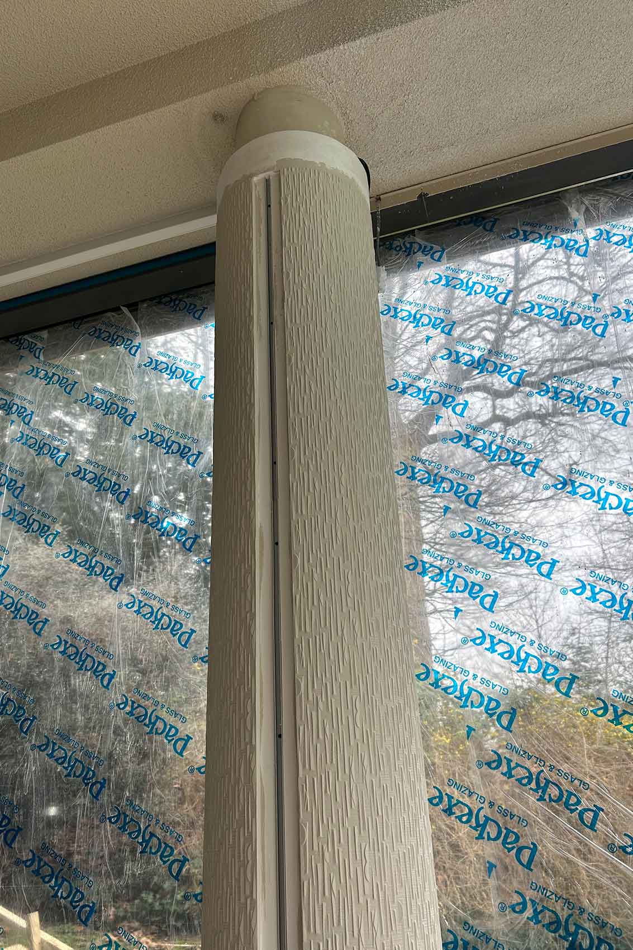
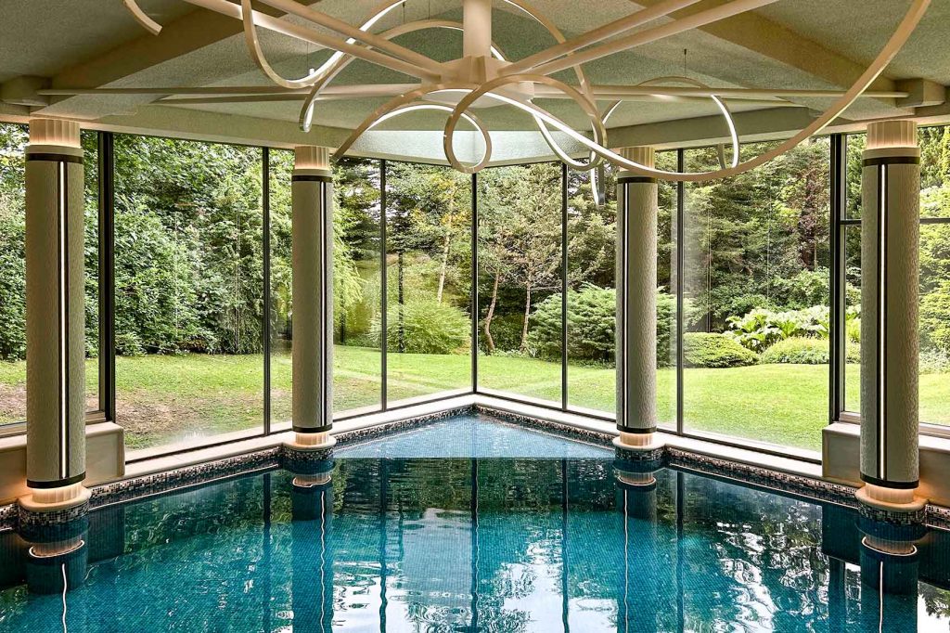
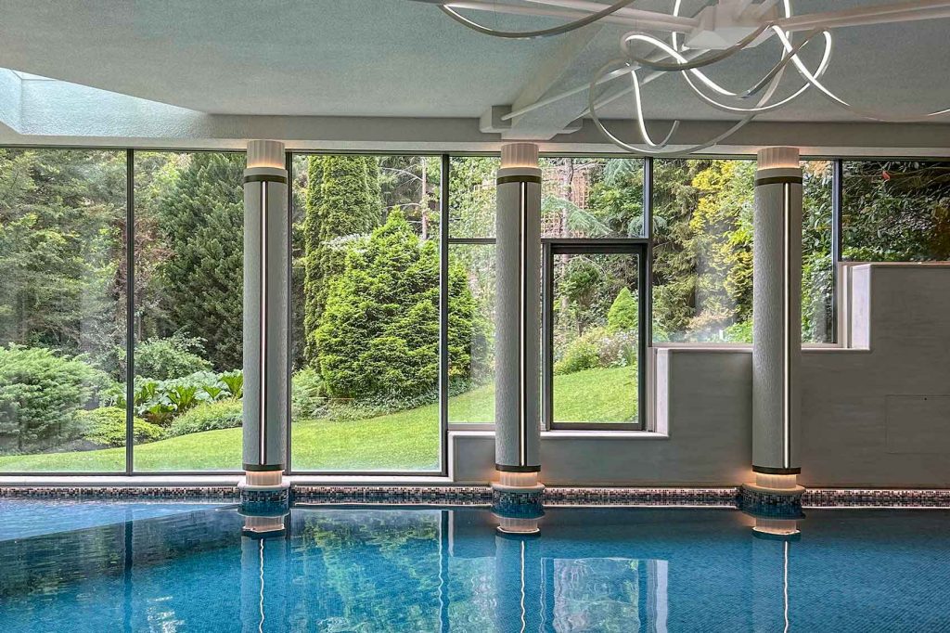
Once the design was signed off, the construction team moved on-site and began by emptying the pool and stripping the entire area back to its structural core. In the pool, new limestone tiles were laid to provide a clean, natural foundation. Any previous blockwork or structural items that needed to be refurbished were taken care of, new electrical cabling was installed and better plumbing, including under floor heating, was laid before closing up the floor and walls. A new lighting system was fitted to enhance both day-to-day use and evening ambience and the redesigned columns were fitted with integrated tunable lighting in their bases and capitals, and RGB LED lighting within the columns themselves allowed for a “party mode” setting. A super cool addition was the custom pendant light, created to emulate movement, appearing as a long, integrated sliver of light suspended above the water. The electric doors leading to the garden were renovated, and lighting was added to the stairs, existing metal elements were polished to restore their original finish and the lower walls received a new polished plaster treatment. Finally new stone door linings were added to the two electric entrance doors and the inside of the pool was also refinished to match the updated aesthetic.
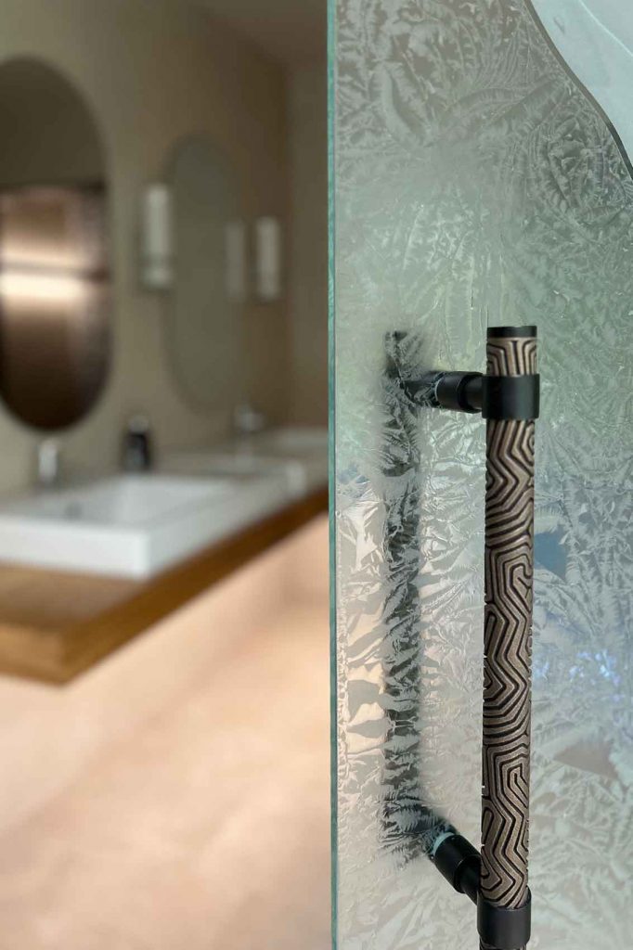
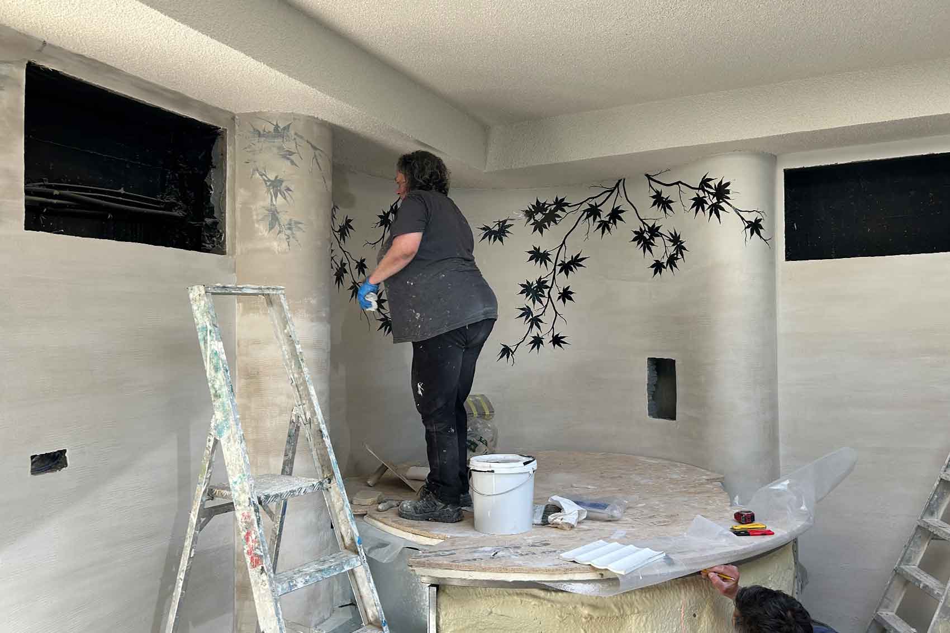
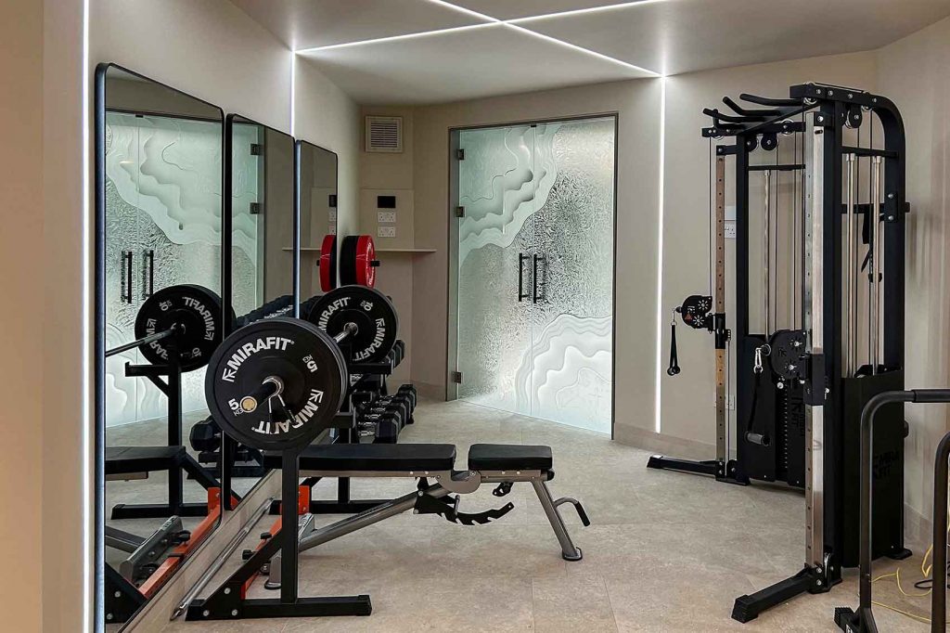
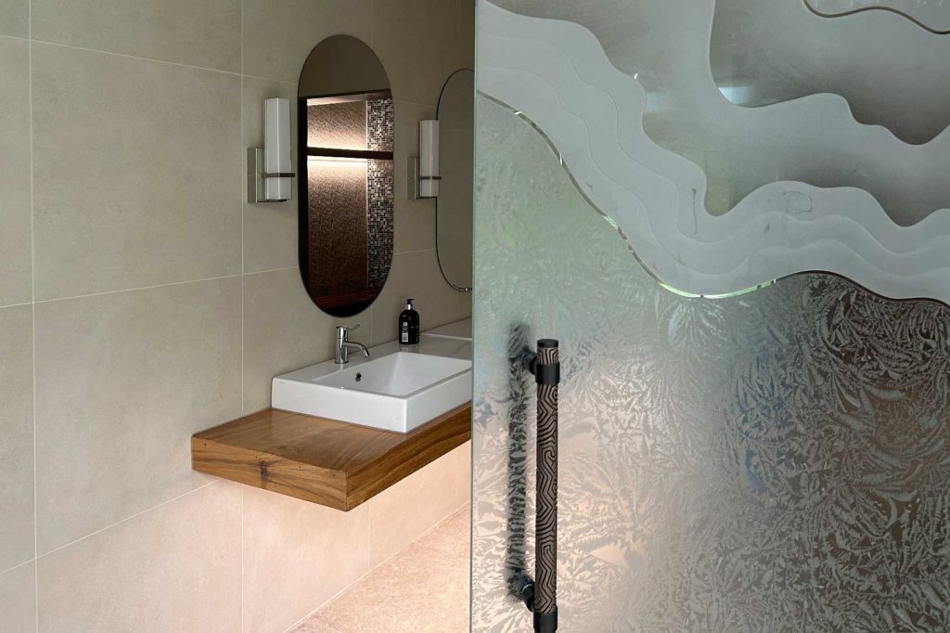
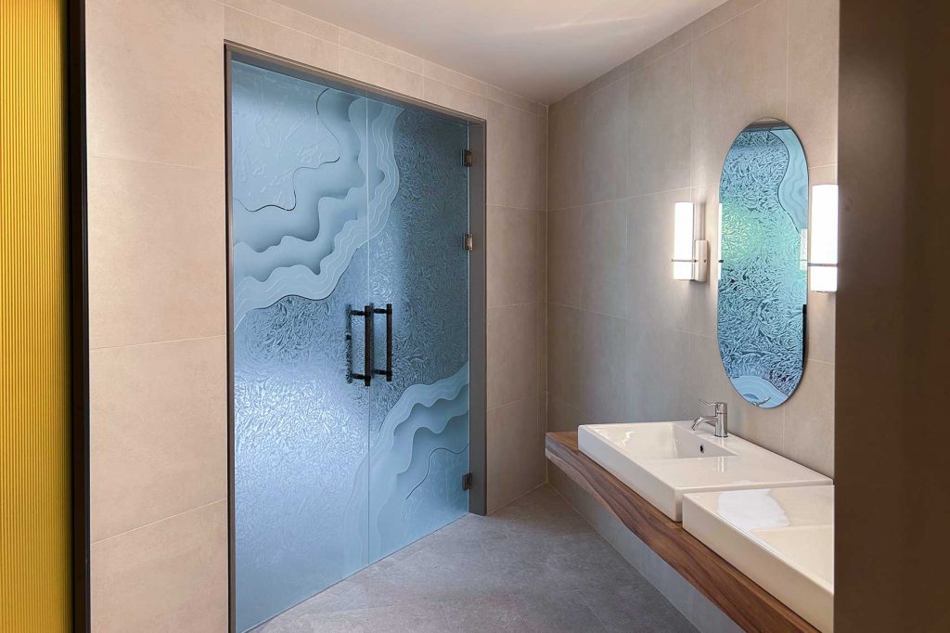
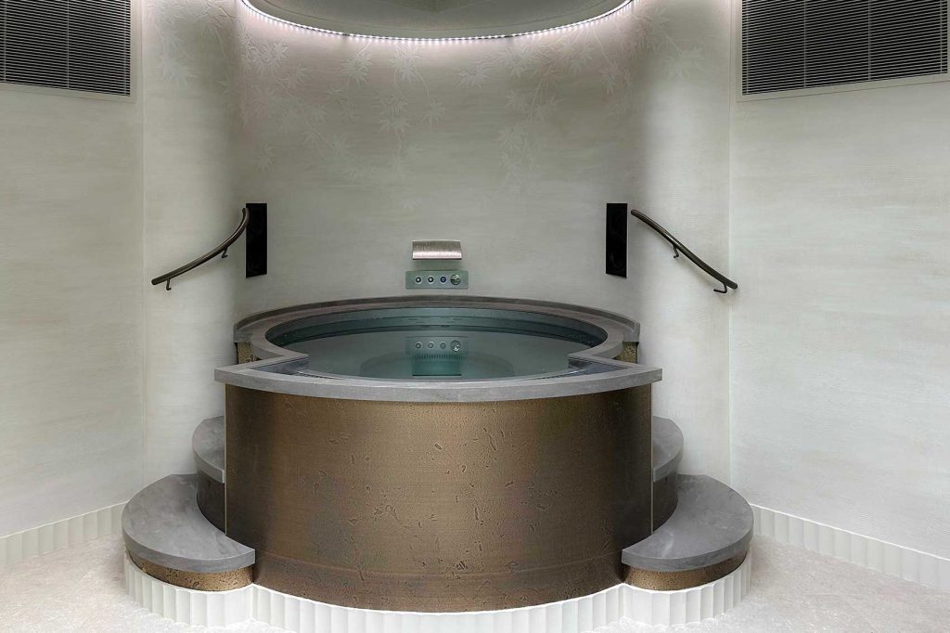
On the upper terrace, existing columns were repurposed to blend with the newly applied polished plaster walls. The specialist plaster design was inspired by the movement of water and featured both indented and embossed bas relief leaves on branches. Initially, some of the leaves were gilded in gold, but this detail was removed at the client’s request. New LED overhead lighting was installed to provide soft illumination, a bespoke metal spa pool was introduced, encased in bronze liquid metal and designed with integrated steps and a swan neck massage spout. A high-end sound system was installed and integrated with the home’s existing Crestron system. To separate the gym and shower area, new sand blasted glass doors were designed, made in California and shipped to the UK with the doors featuring a contemporary artwork that depicted flowing water, tying into the overall theme of movement and serenity.
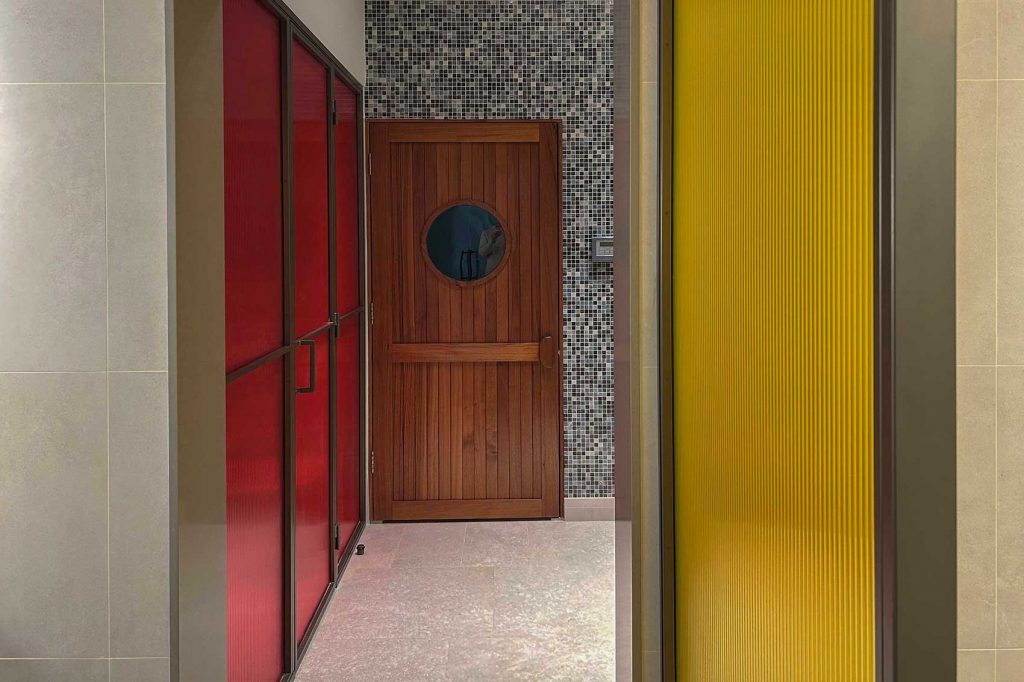
In the shower area, all floor and wall tiles were replaced with new finishes, wall lights and mirrors were added to enhance the space, and a new shower kit was installed. We installed a new shower enclosure using a bronze frame with reeded glass and a yellow film was applied to the glass, creating a warm, diffused glow. A new WC enclosure was also constructed using bronze framing and red reeded glass, adding a bold yet refined touch to the space.
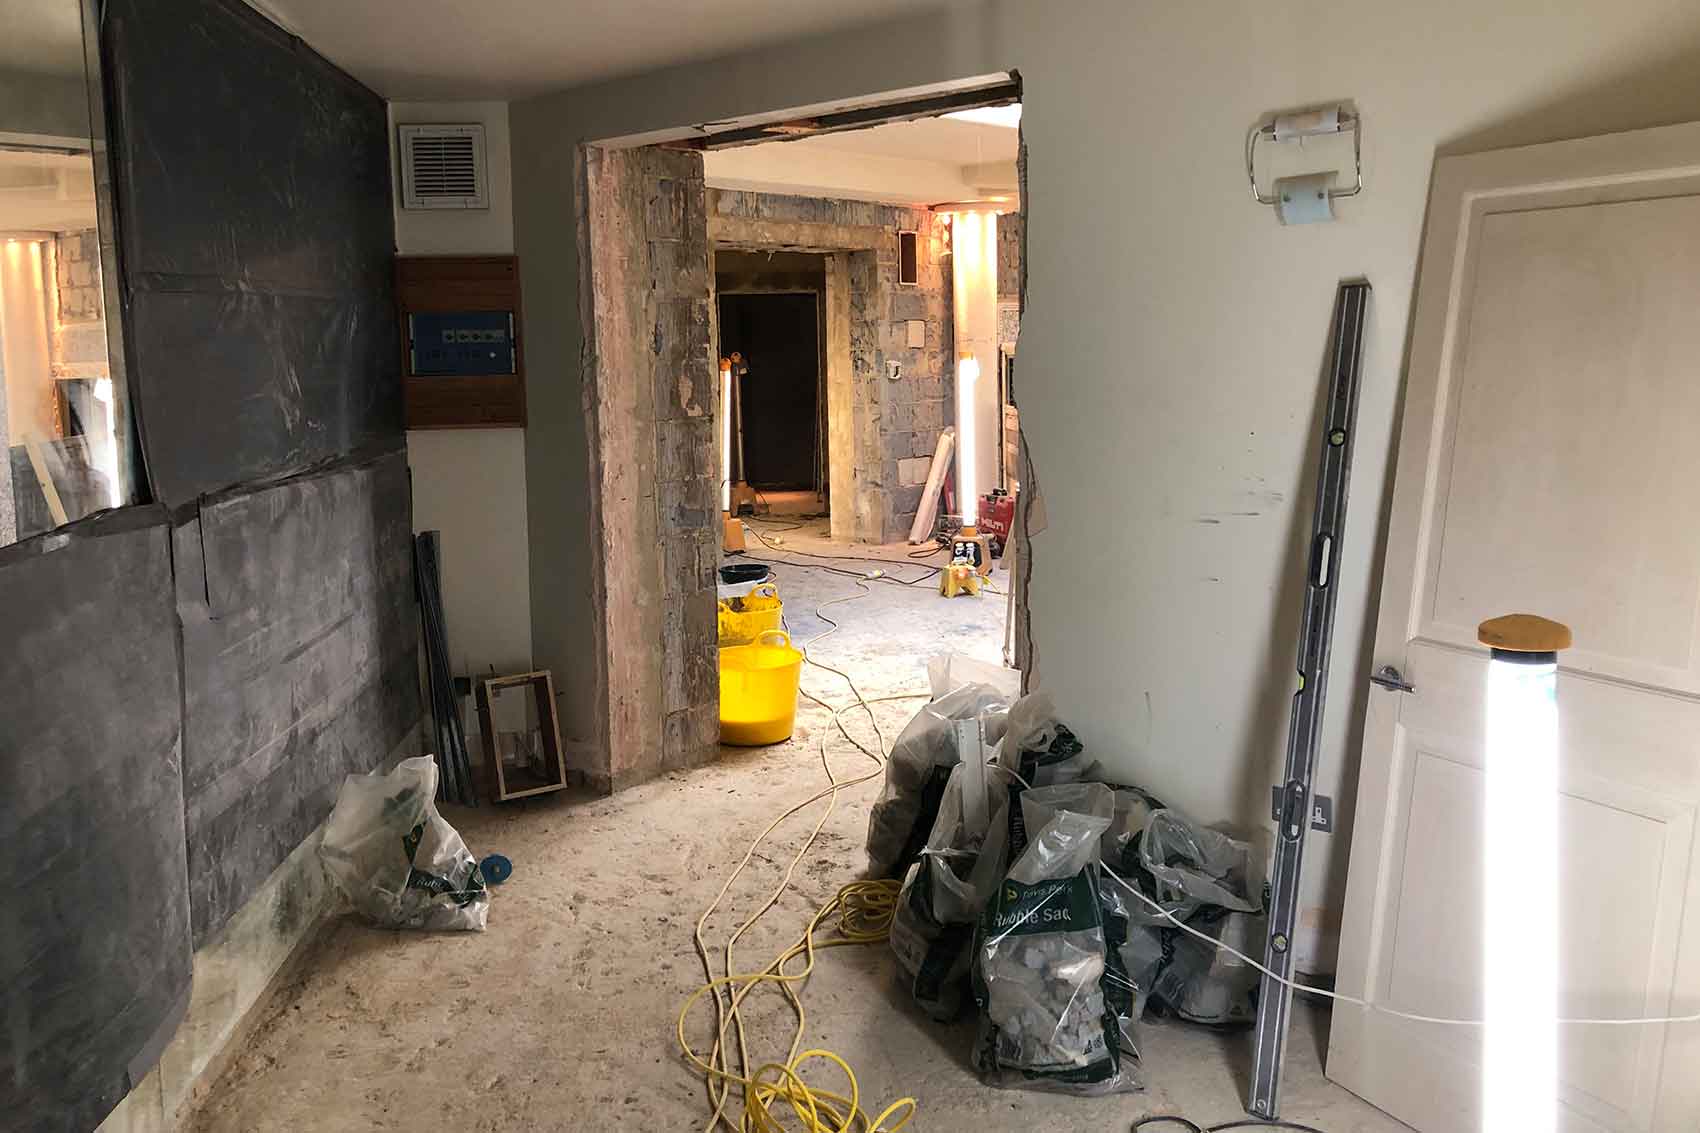
The gym had originally been divided into three separate zones, which were knocked through to create one cohesive room. New limestone tiles were laid throughout, and LED strip lighting was embedded into the walls to provide subtle illumination but creating a cool modern feel in the room. All gym equipment was replaced with new, state-of-the-art machines, and mirrors were installed to complete the space.
Throughout the project, the emphasis was on creating a wellness environment that felt both luxurious and grounded. The design avoided excessive ornamentation, instead focusing on material quality, spatial clarity, and subtle detailing. The integration of lighting, texture, and movement was central to the concept, with each element contributing to a sense of calm and cohesion. The result is a wellness space that feels deeply connected to its surroundings, offering a place of retreat and renewal within the home.