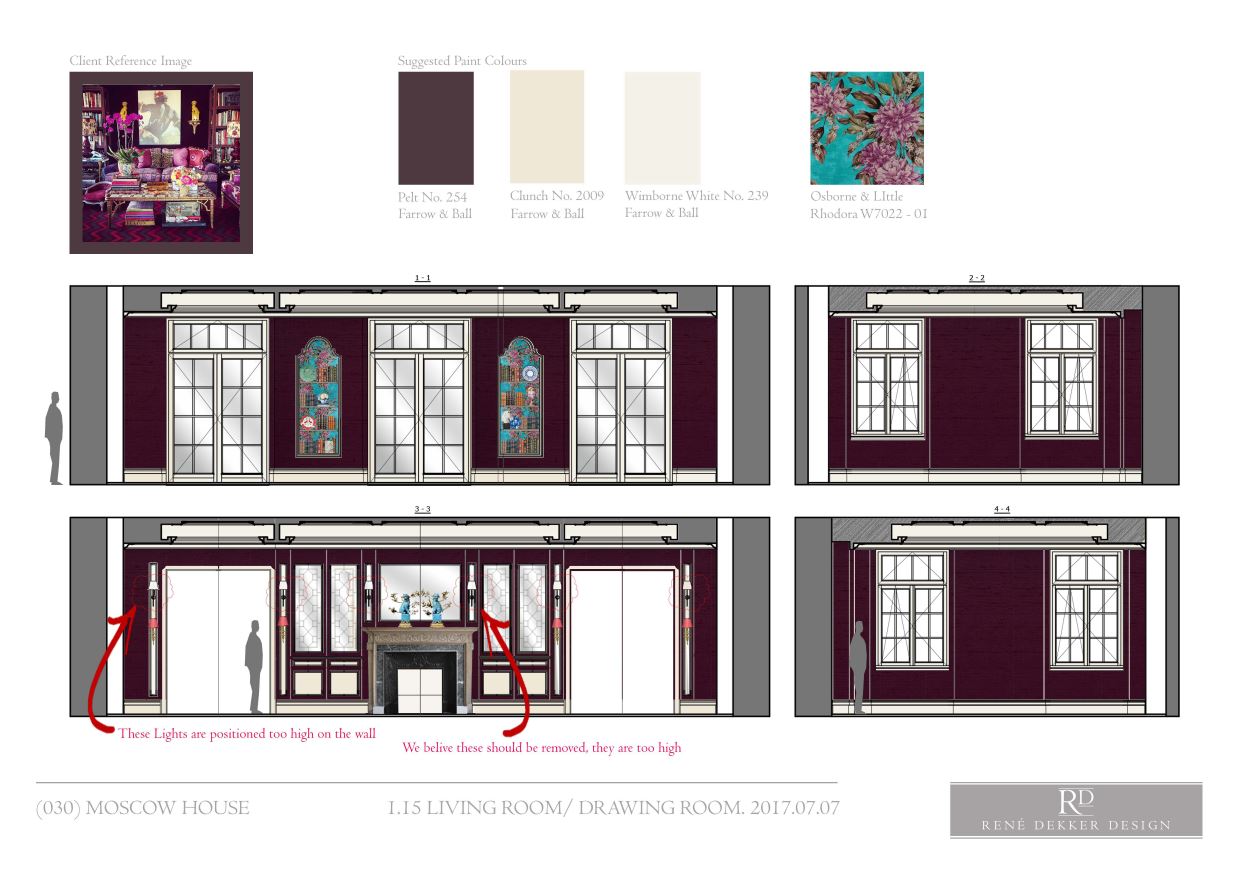
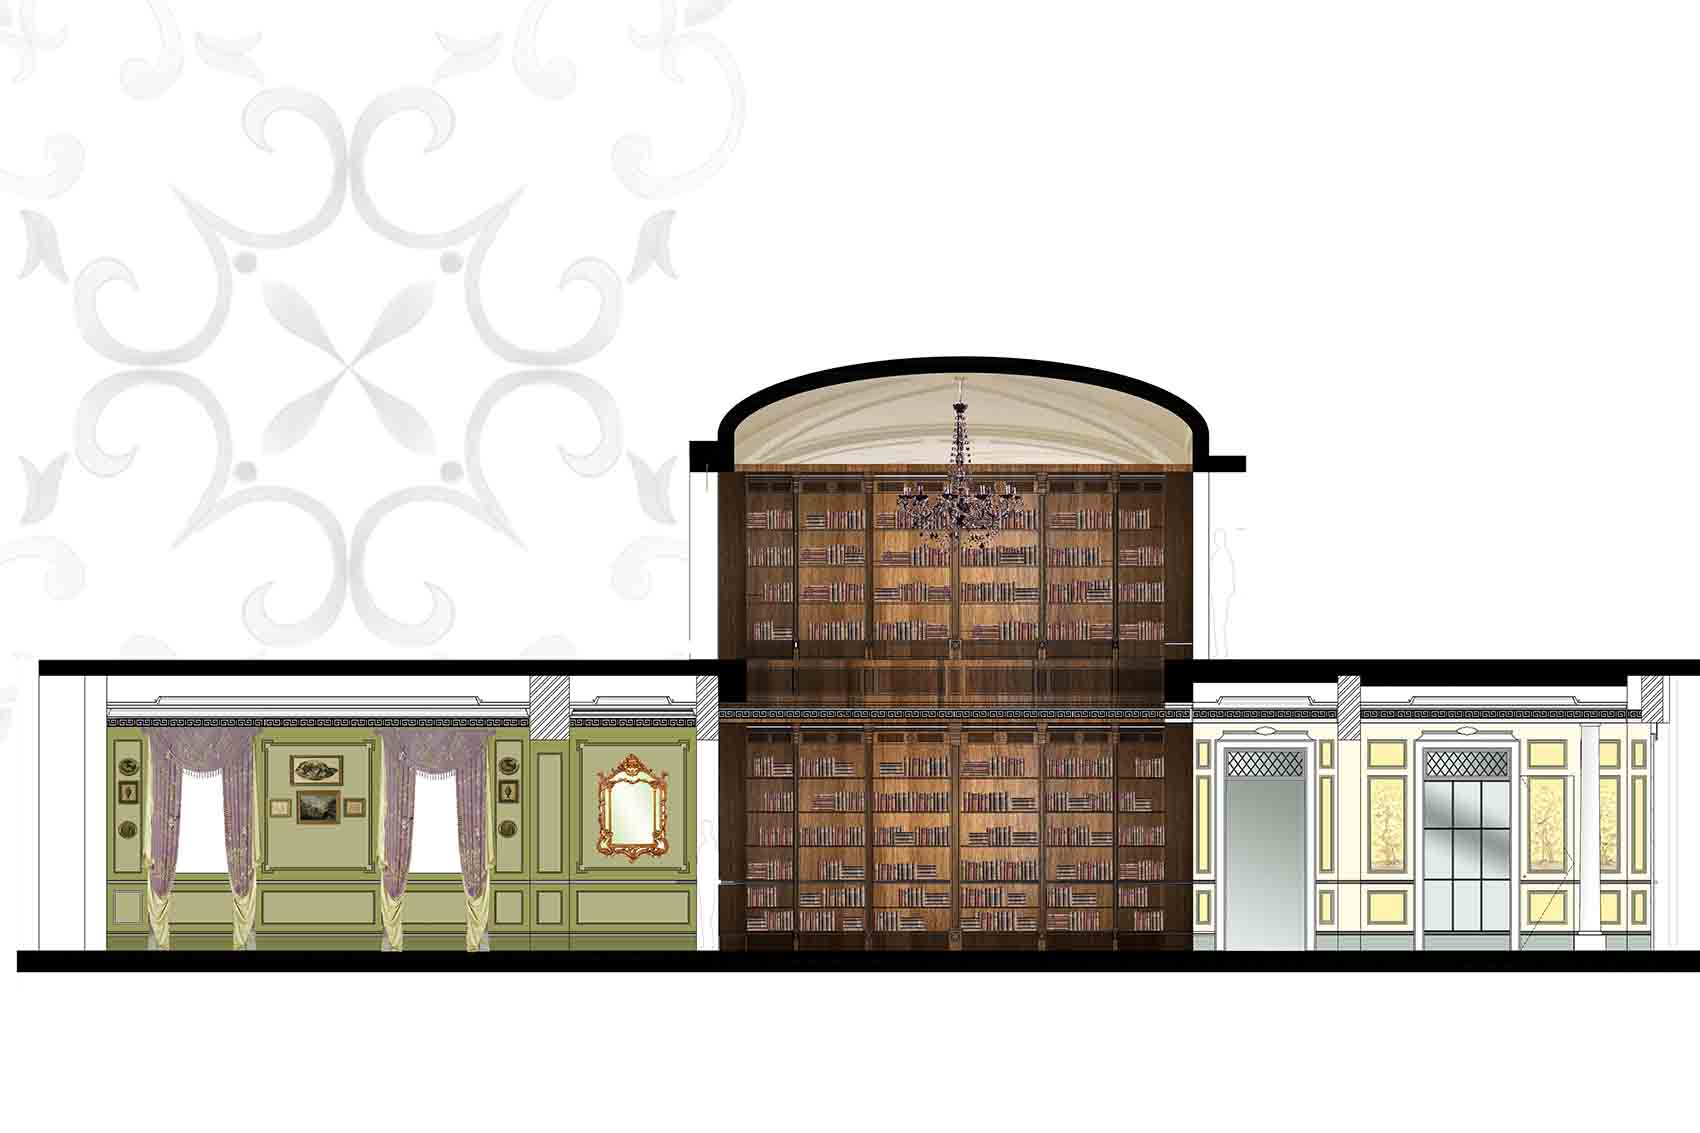
Nestled within the prestigious enclave of Serebryany Bor, this luxury Moscow villa was designed to embody the refined taste of a high net worth client seeking a sophisticated retreat. Spanning approximately 12,000 square feet across three meticulously planned floors, the residence was envisioned as a seamless blend of classical contemporary interior influences with bold artistic expression.
At the heart of the project was top London interior designer René Dekker, who collaborated closely with a distinguished Russian architect to bring the vision to life. The brief called for a Neo-Classical aesthetic—structural columns, intricate cornicing, and detailed skirting—all executed with remarkable precision but softened by a fusion of colour and texture. Every design decision was carefully curated to evoke a timeless grandeur while ensuring the space felt inviting.
The lower ground floor housed essential service areas, including staff quarters and technical spaces, but the standout feature was an opulent wellness zone. Here, a Moroccan-inspired sanctuary was crafted, incorporating a traditional Hammam, sauna, spa pool, and massage room adorned with authentic tiles imported from Morocco. The exquisite detailing transported occupants into an atmosphere of tranquillity and indulgence, elevating the villa’s status as an oasis within Moscow’s elite landscape.
Ascending to the grand ground floor, the residence unveiled a series of principal living areas, the most striking of which was a vast circular central hall crowned with a cupola skylight. This dramatic architectural feature bathed the space in natural light, emphasizing the depth and dimension of the classical contemporary interior. A grand staircase stood as a sculptural focal point, offering a seamless transition between levels. Adjacent to this impressive entryway lay the study, an intriguing departure from the villa’s Neo-Classical theme. Inspired by cartographic artistry, the study featured antique-style joinery, carefully sourced collectables, and a mesmerizing vintage wallpaper map stretched across the ceiling, grounding the space in a global perspective.
Throughout the home, the flooring played a significant role in defining its aesthetic. Italian parquetry and intricate marble mosaics wove a visual tapestry that connected rooms with fluidity, reinforcing the balance between ornate detail and functional elegance. On the first floor, individuality flourished within the bedrooms, each an exuberant exploration of colour and pattern. Wall coverings from esteemed brands such as Cole & Son, Osborne & Little, and Iksel contributed vibrancy and personality, ensuring the private spaces reflected both warmth and artistic expression. This dedication to colourful interior design set the villa apart, celebrating the transformative power of print and texture.
From its inception, the project demanded an exceptional level of expertise, and our studio played a pivotal role in shaping its design journey. Tasked with overseeing every element—from sanitary ware selection and bespoke joinery design to furniture curation and surface finishes—we ensured that each choice aligned seamlessly with the client’s vision. In addition to aesthetics, the technical aspects were meticulously addressed, including lighting plans and small power installations, reinforcing the project’s commitment to a high-end fit out.
Unfortunately, despite the meticulous planning and extraordinary creative input, the villa remained incomplete, halted by the complex political landscape of the region. While its physical construction was suspended, the project still stands as a testament to the power of design—an unrealized dream shaped by vision, artistry, and impeccable craftsmanship. This luxury Moscow villa, though unrealised, represents what could have been a breath-taking synthesis of architectural heritage and contemporary refinement, designed for a client with a deep appreciation for beauty, comfort, and cultural significance.