Set within a Ligurian-style villa in the south of France, this 2000 square foot garden apartment was conceived as an international project that would reflect the clients’ desire for a calm, understated aesthetic. Drawing on the principles of Japandi style, the design merges Scandinavian functionality with Japanese restraint, resulting in a space that feels both grounded and refined. The brief was to create a home that embraced simplicity without sacrificing comfort, and to do so with a lightness of touch that would complement the Mediterranean setting.
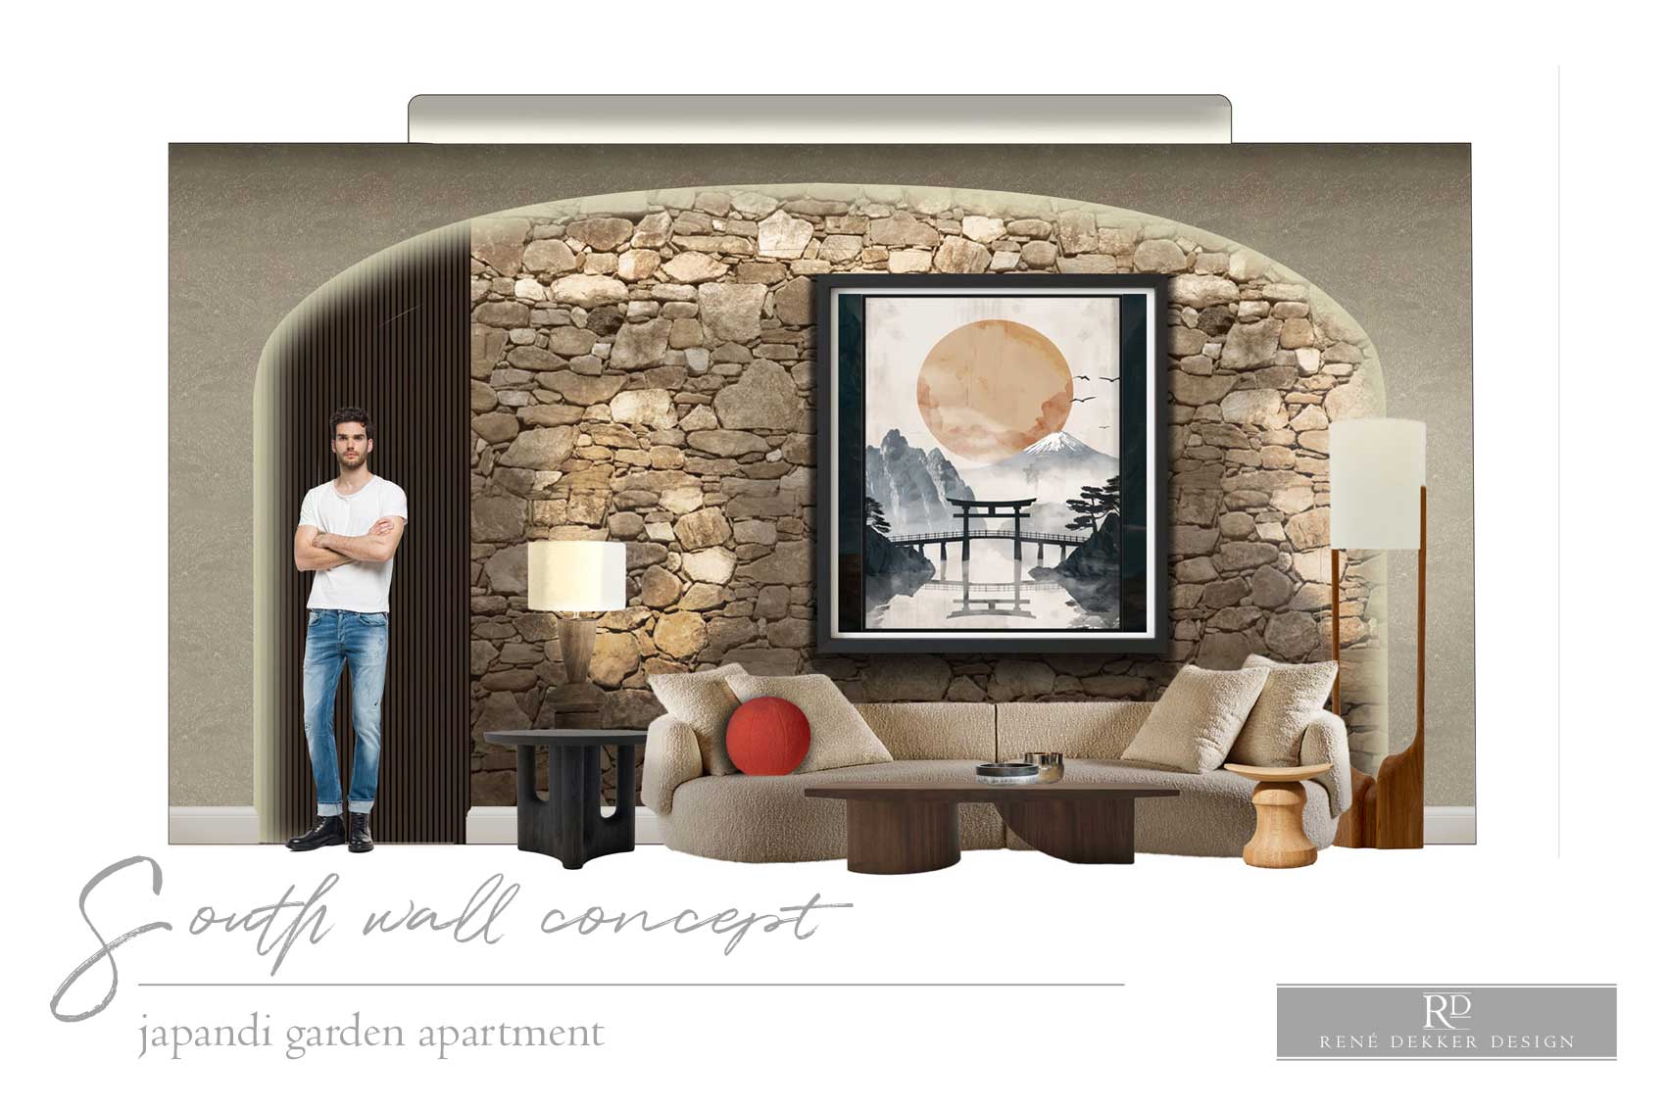
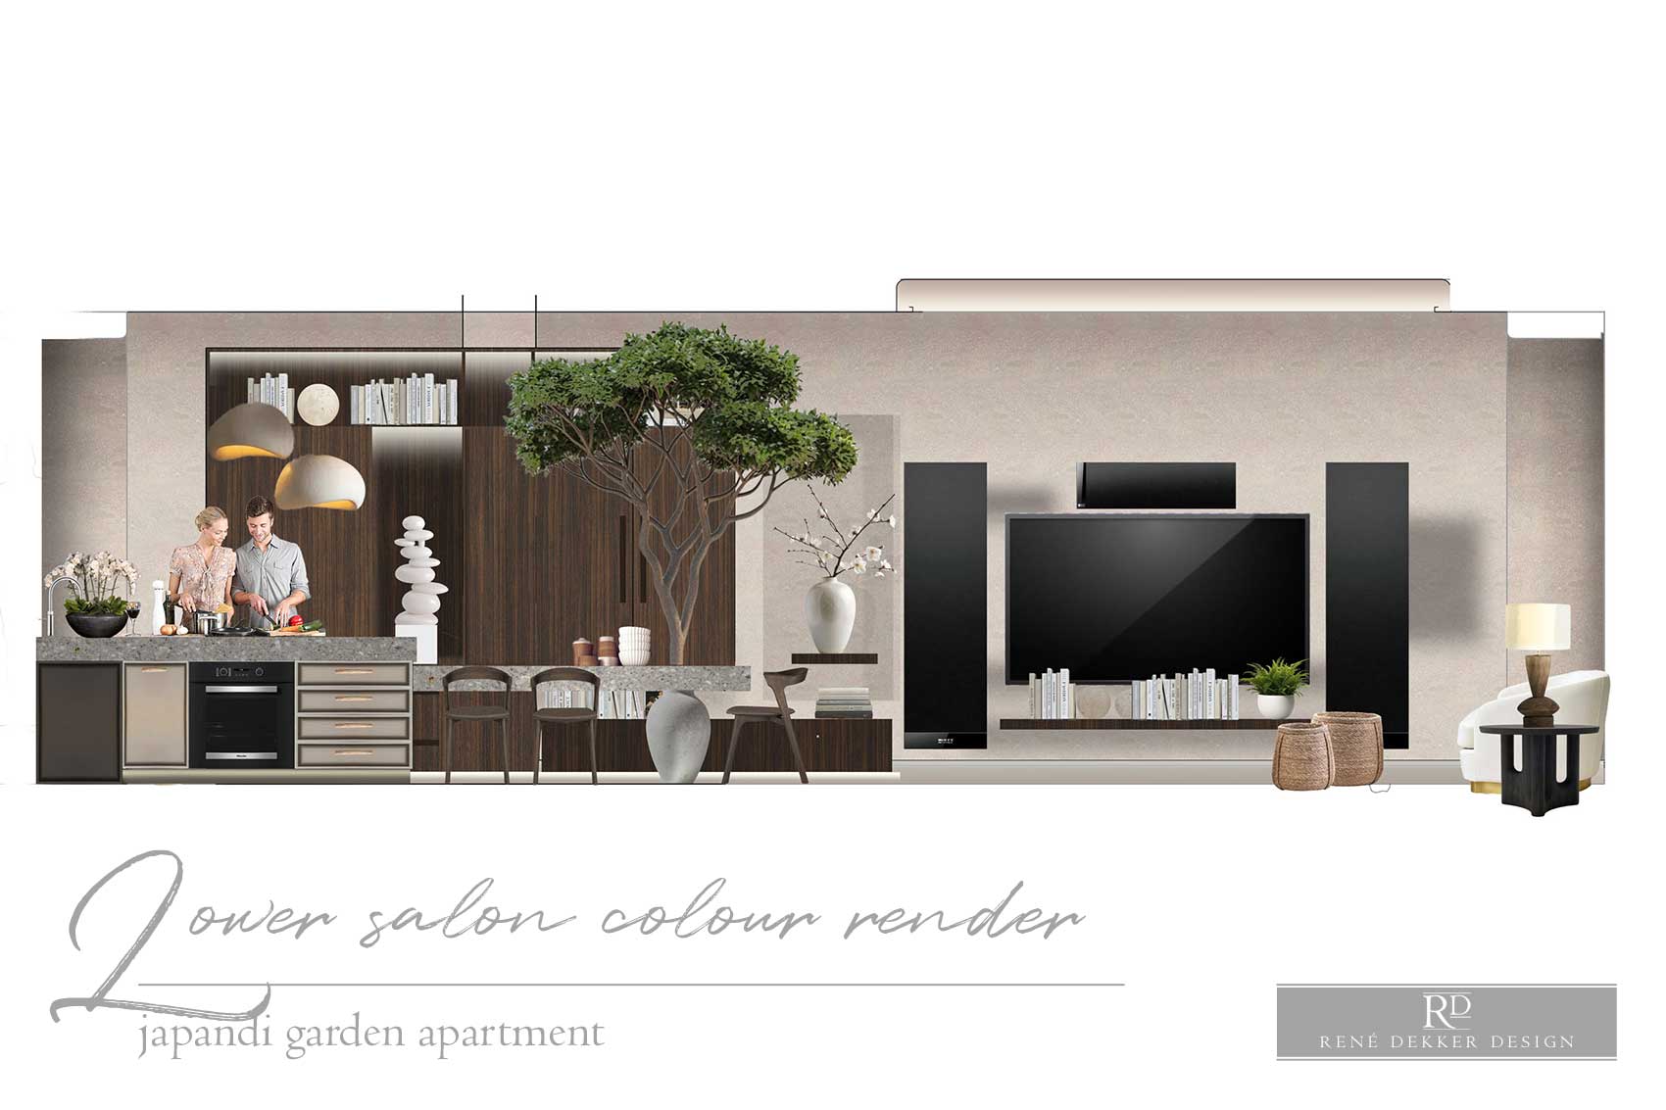
The apartment’s generous proportions—accentuated by tall ceilings and expansive glazing—provided an ideal canvas for a restrained yet tactile interior. A neutral palette was employed throughout, with materials chosen for their natural texture and quiet elegance. Linen, cotton, and silk fabrics were layered across upholstery and soft furnishings, while long plank bamboo flooring introduced warmth and continuity underfoot. The open-plan kitchen, salon, and dining area is anchored by bespoke joinery, designed to integrate seamlessly with the architecture. A cinema screen television and surround sound system have been included as a feature and while not essential Japandi, the clean simple lines of the technology work well with the aesthetic. Feature walls in large-scale granite stone contrast with the subtle sheen of raked polished plaster, adding depth without visual noise.
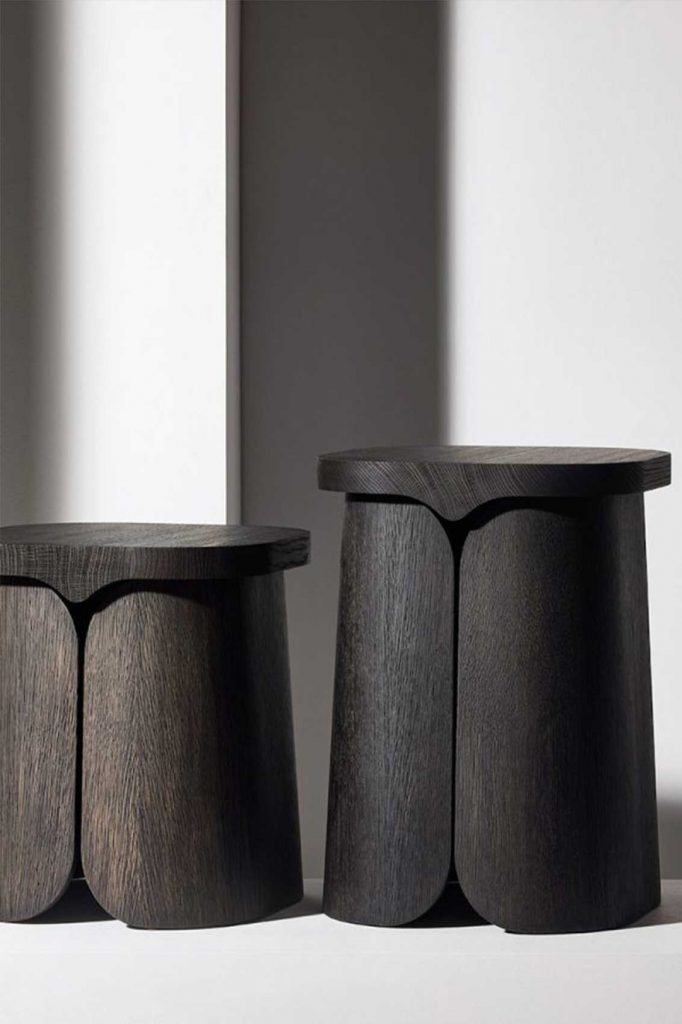
Furniture selections were deliberately pared back. An L-shaped sectional sofa in muted tones is paired with travertine coffee tables and velvet armchairs, offering comfort without ostentation. Dining chairs in a classic Scandinavian silhouette reinforce the project’s stylistic direction, while maintaining a sense of informality suited to the coastal location.
The bedroom design continues the theme of quiet sophistication. The main guest suite features the same bamboo flooring and plastered walls as the living areas but introduces a cooler palette of blues and teals. A set of French doors opens directly onto the pool terrace, framing a view of the Côte d’Azur and allowing natural light to flood the room. A low, zen-inspired bed and a solid timber bench—crafted from a single log—emphasise the connection to nature. The en suite bathroom extends the tonal story with blue-hued tiles and paintwork, complemented by Grohe sanitaryware selected for its clean lines and reliability.
The second bedroom offers a warmer interpretation of the scheme, with a palette that moves from hay to cognac. A hessian wallcovering in a geometric motif adds texture and visual interest, while the furnishings remain modest: a simple bed, a writing desk, and a matching chair. The room feels cocooning yet uncluttered, in keeping with the overall ethos of the apartment.
This concept was developed by top London interior designer René Dekker with a focus on balance, proportion, and material integrity. The result is a home that feels rooted in its Mediterranean context while expressing a global design sensibility. The Japandi style approach allowed for a thoughtful interplay between form and function, where every element serves a purpose and contributes to a cohesive whole.