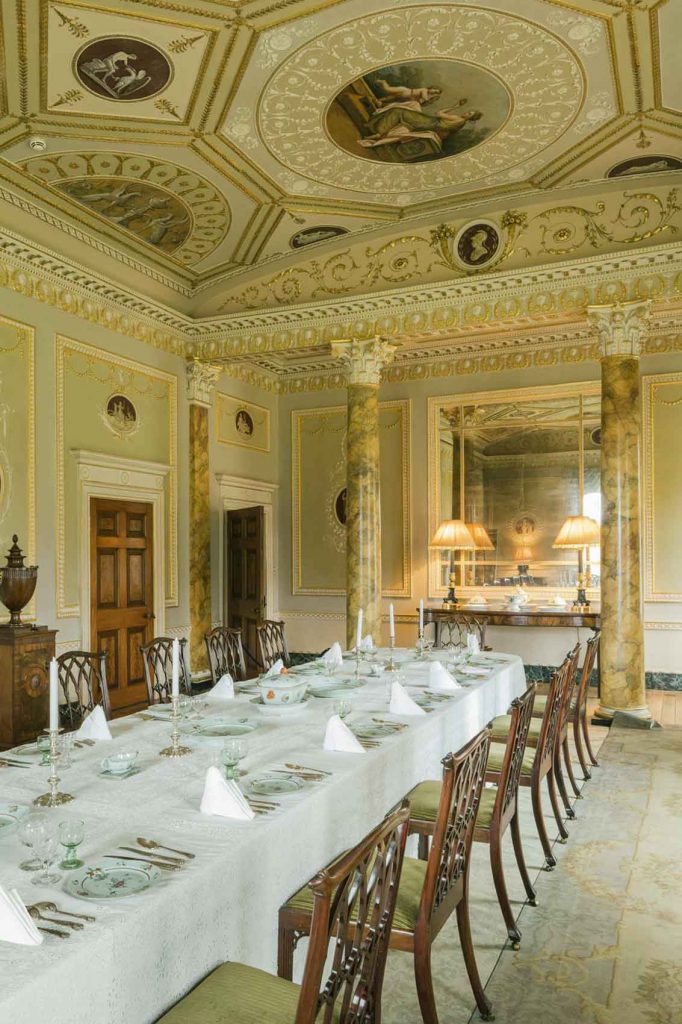
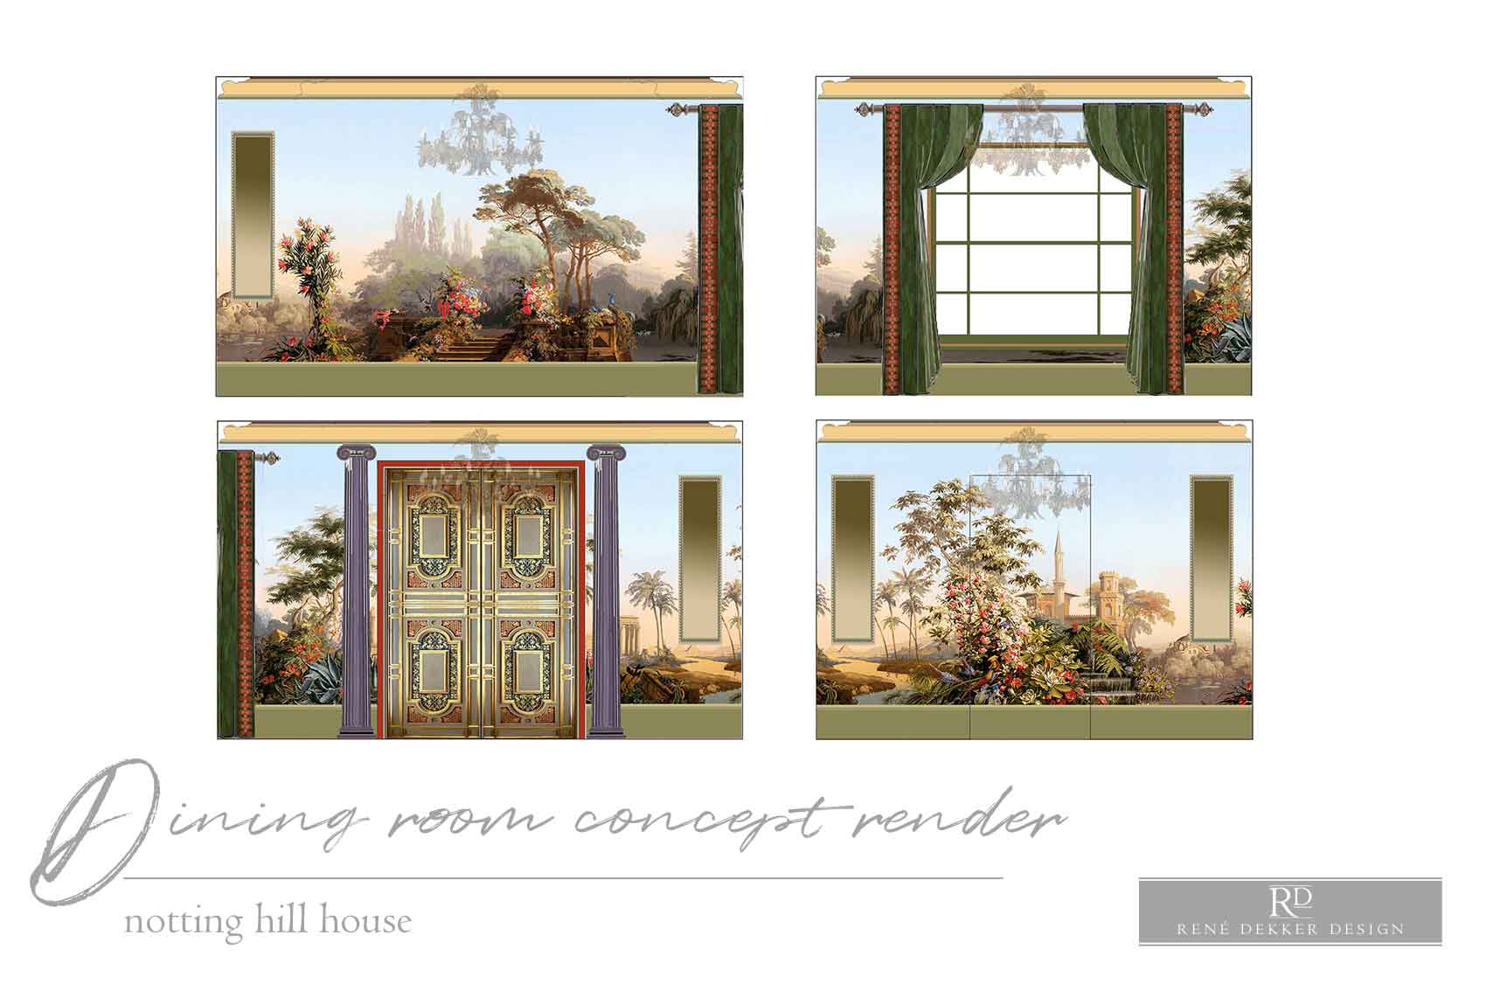
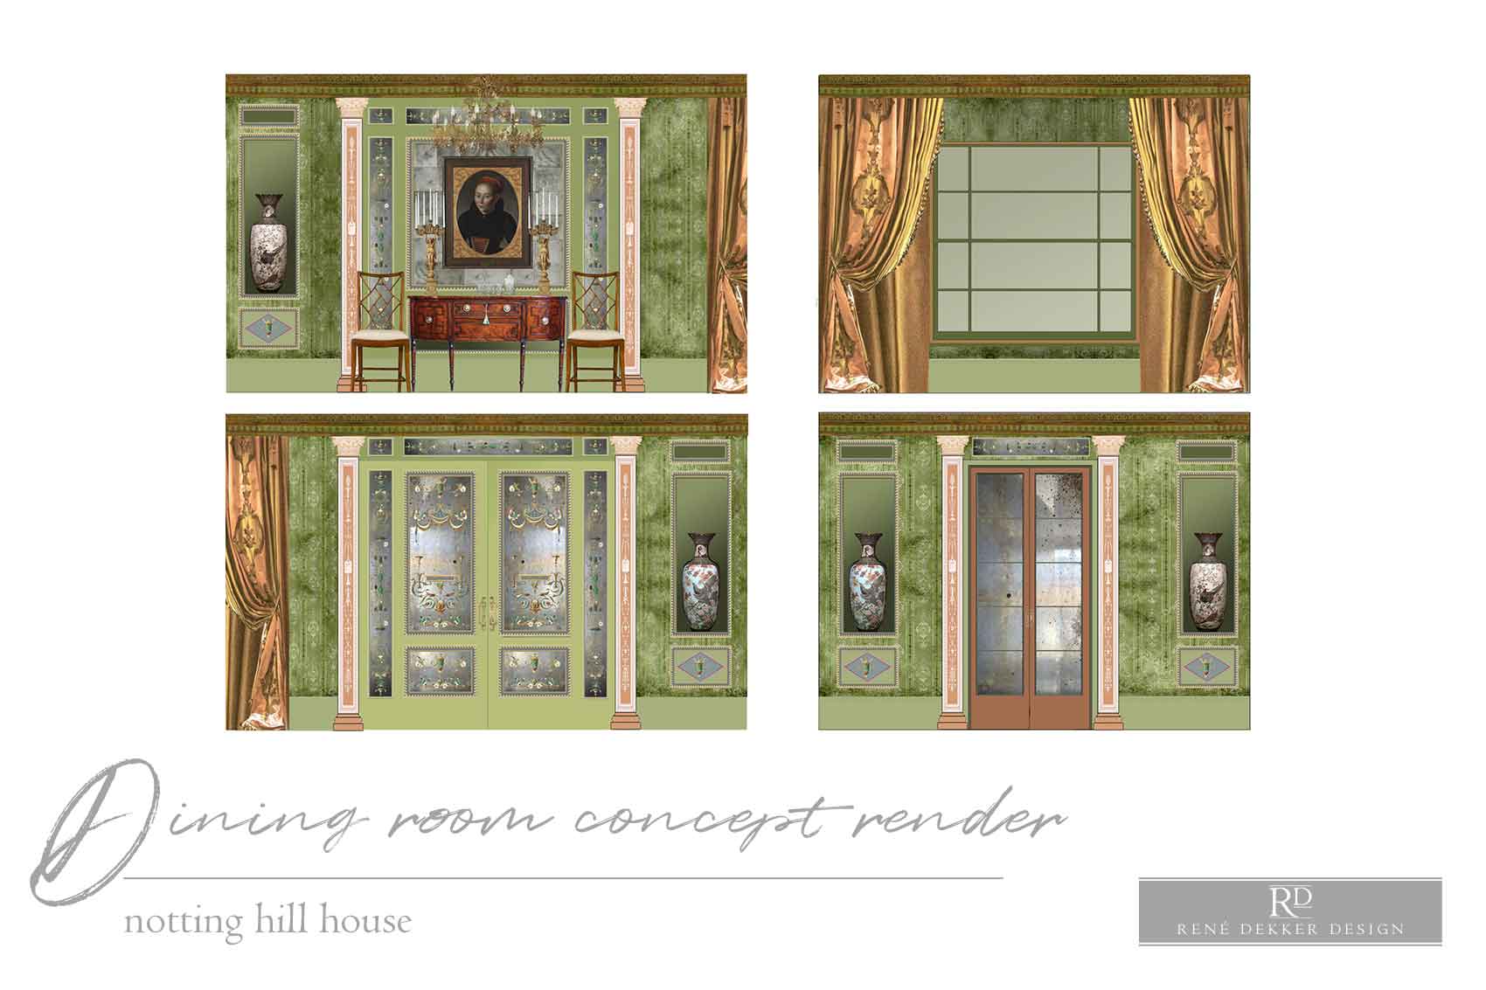
In the heart of Notting Hill, a leafy suburb in south west London, a neo-classical gem has been designed by renowned London interior designer René Dekker. Tasked with a whole-house renovation, René was commissioned to transform a traditional residence into a sanctuary of classical refinement, with the dining room serving as one of its most striking achievements. The client, deeply enamoured with the grandeur and symmetry of neo-classical design, envisioned a space that would evoke the timeless elegance of 18th-century Europe while incorporating personal touches from her own design journey—most notably, the Zuber wallpaper “El Dorado,” which had adorned the hall of her previous home. The dining room, situated on the lower ground floor, was conceived as a theatrical yet intimate space, drawing strong inspiration from the celebrated dining room at Basildon Park. That room’s stately proportions, harmonious detailing, and restrained opulence provided a guiding blueprint for the team at René Dekker Design. Yet, rather than merely replicate, they reinterpreted the aesthetic with a contemporary sensitivity, ensuring the room felt both rooted in history and alive with modern relevance.
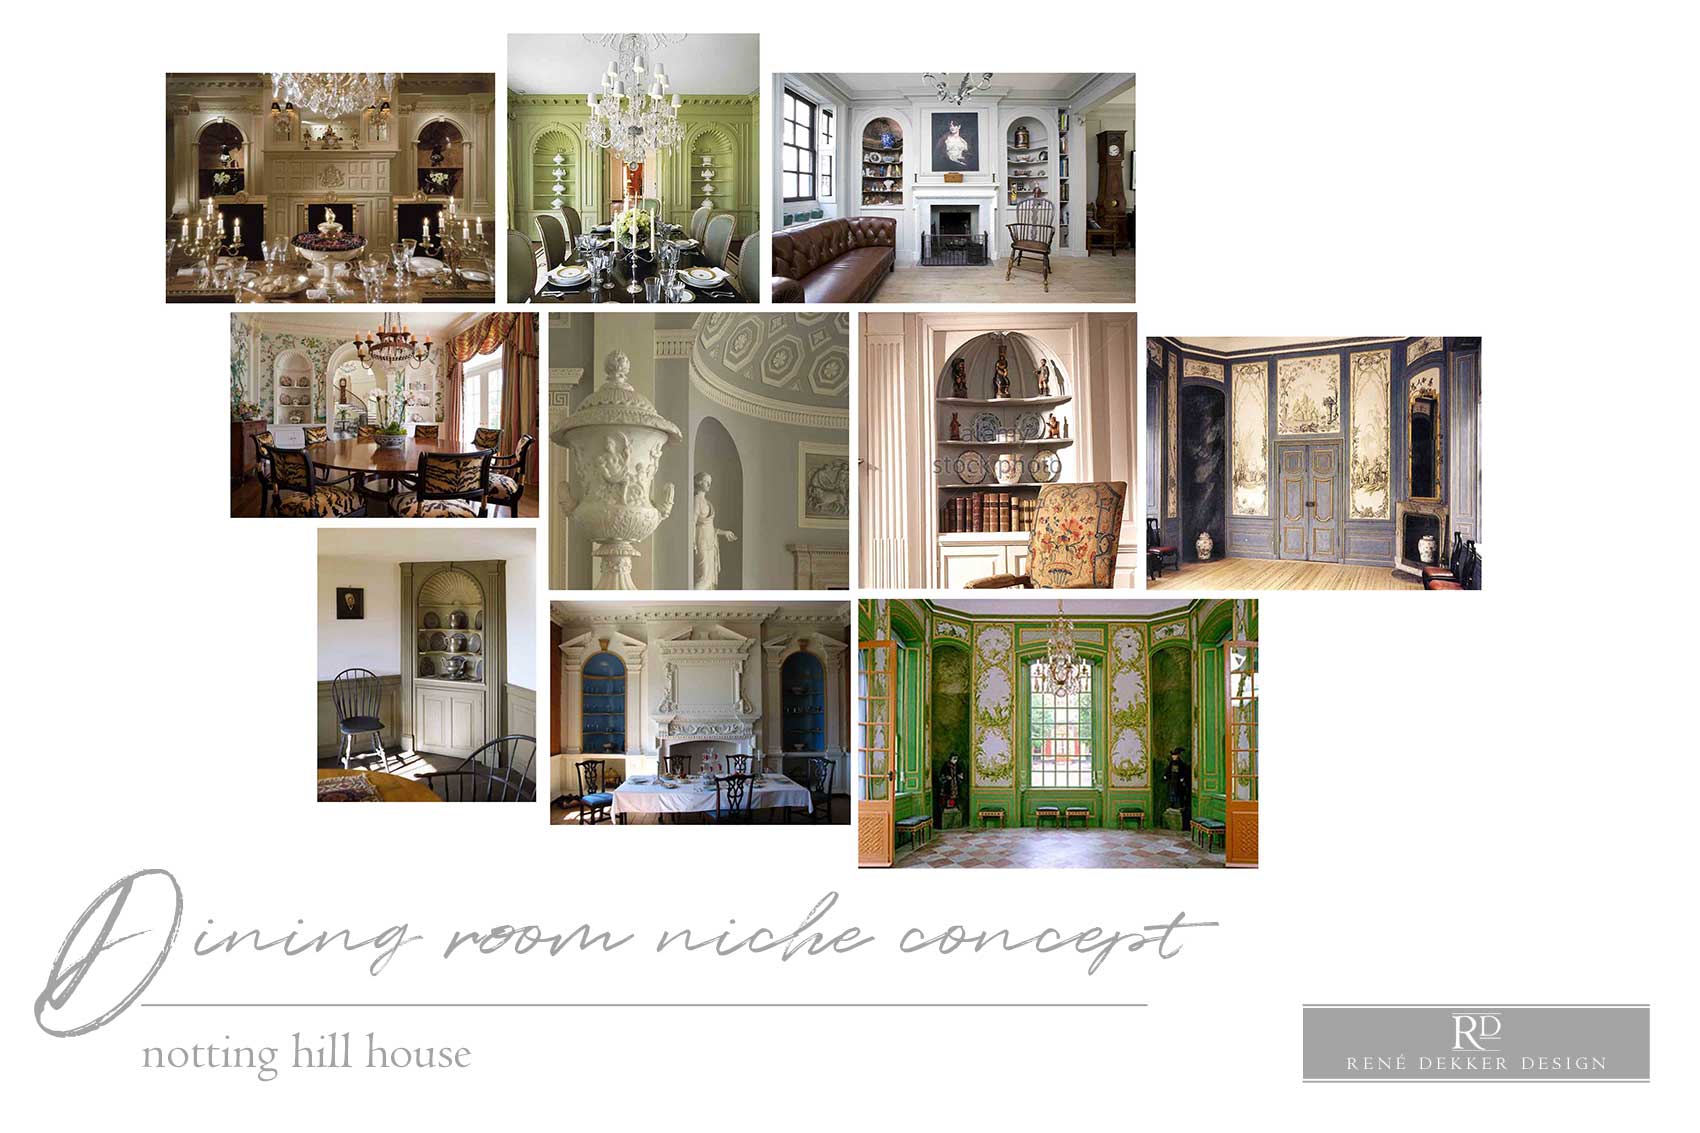
One of the most distinctive architectural interventions was the curving of the room’s corners to create elegant niches. These softened transitions not only enhanced the classical geometry of the space but also provided sculptural alcoves that could house art, sculpture, or floral arrangements—each niche becoming a vignette in its own right. This subtle manipulation of space added depth and rhythm to the room, echoing the architectural language of Palladian interiors.
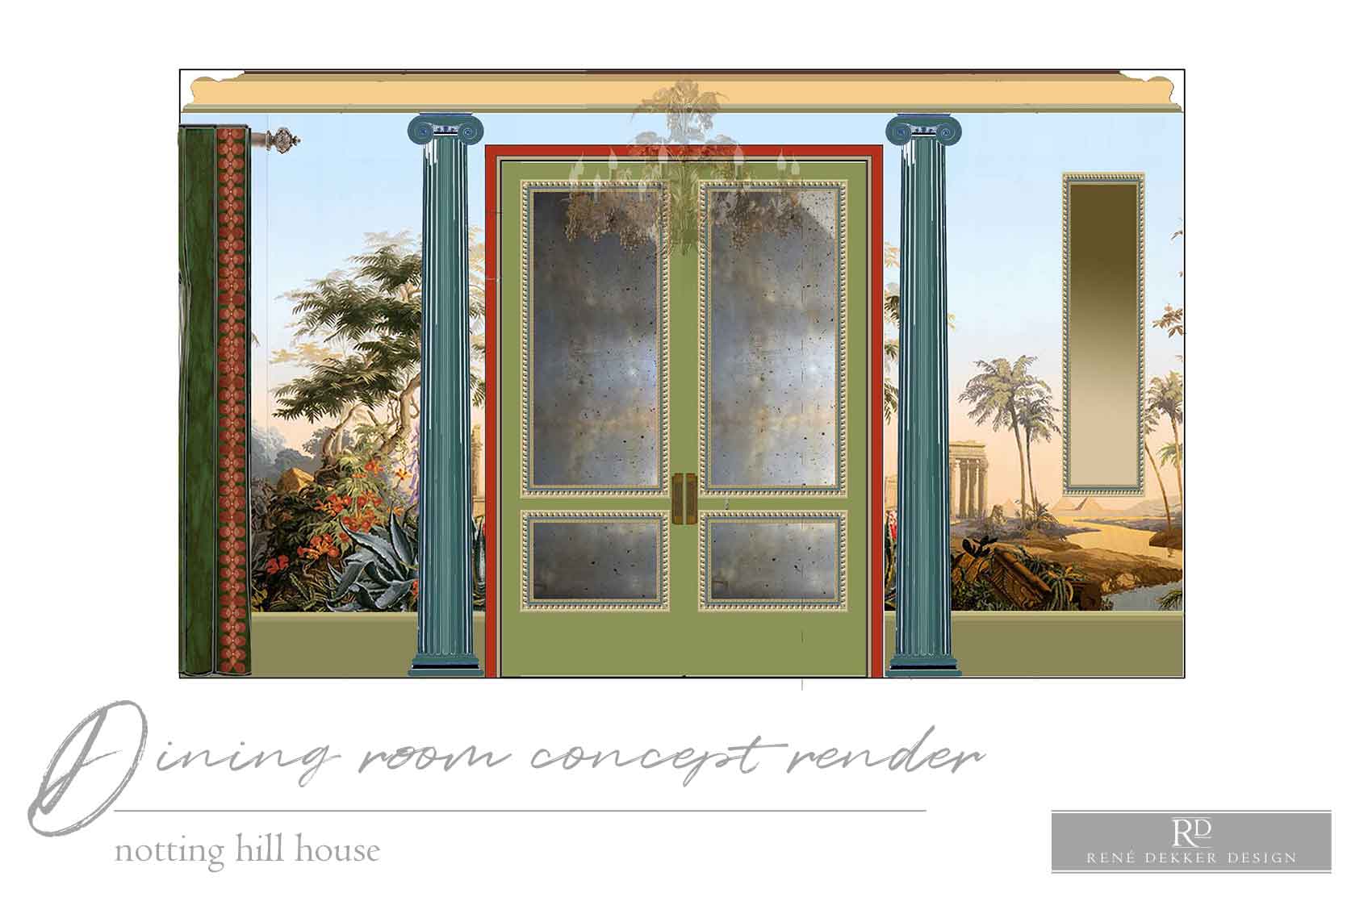
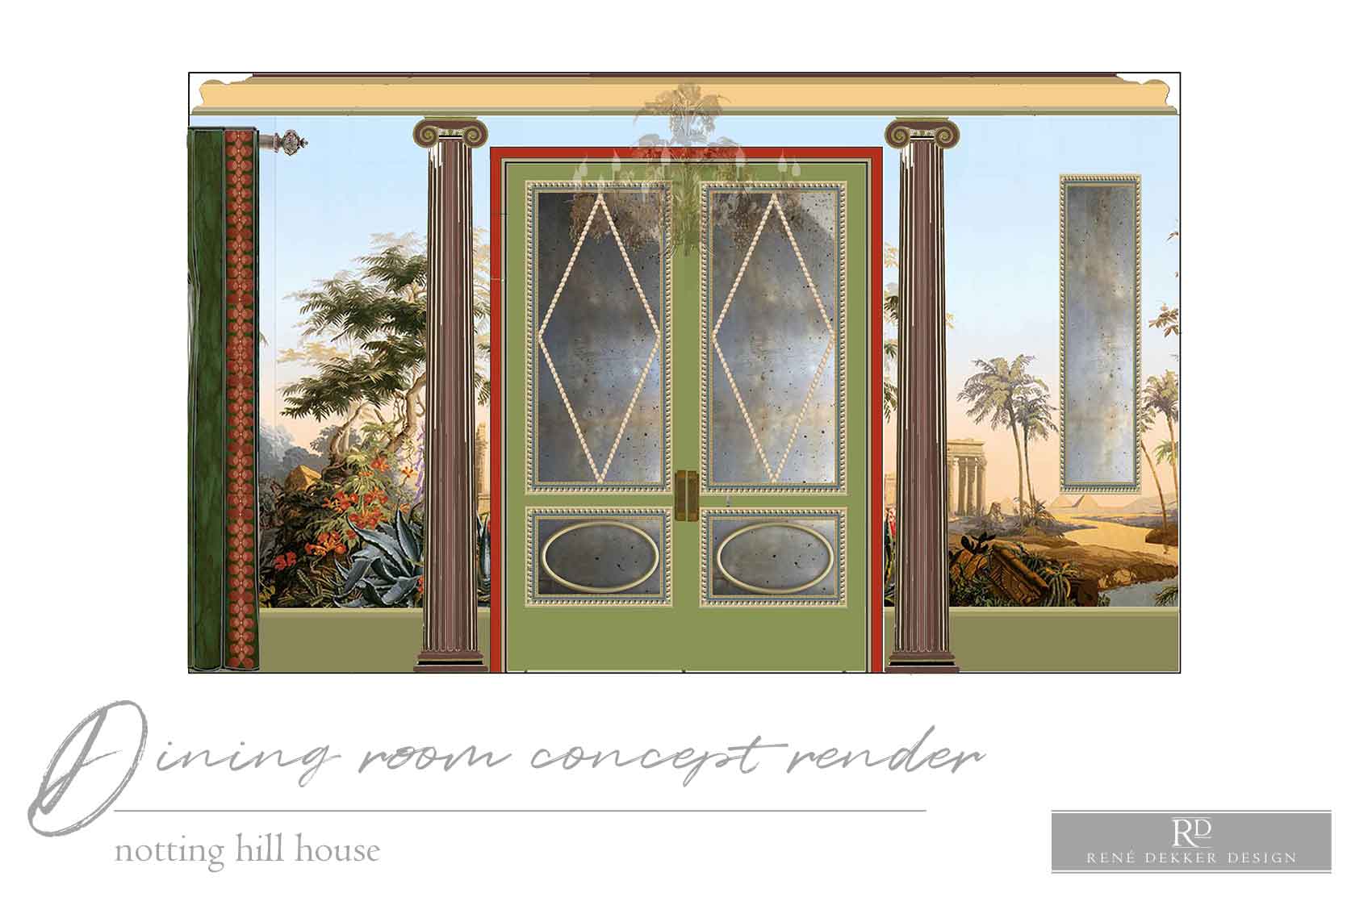
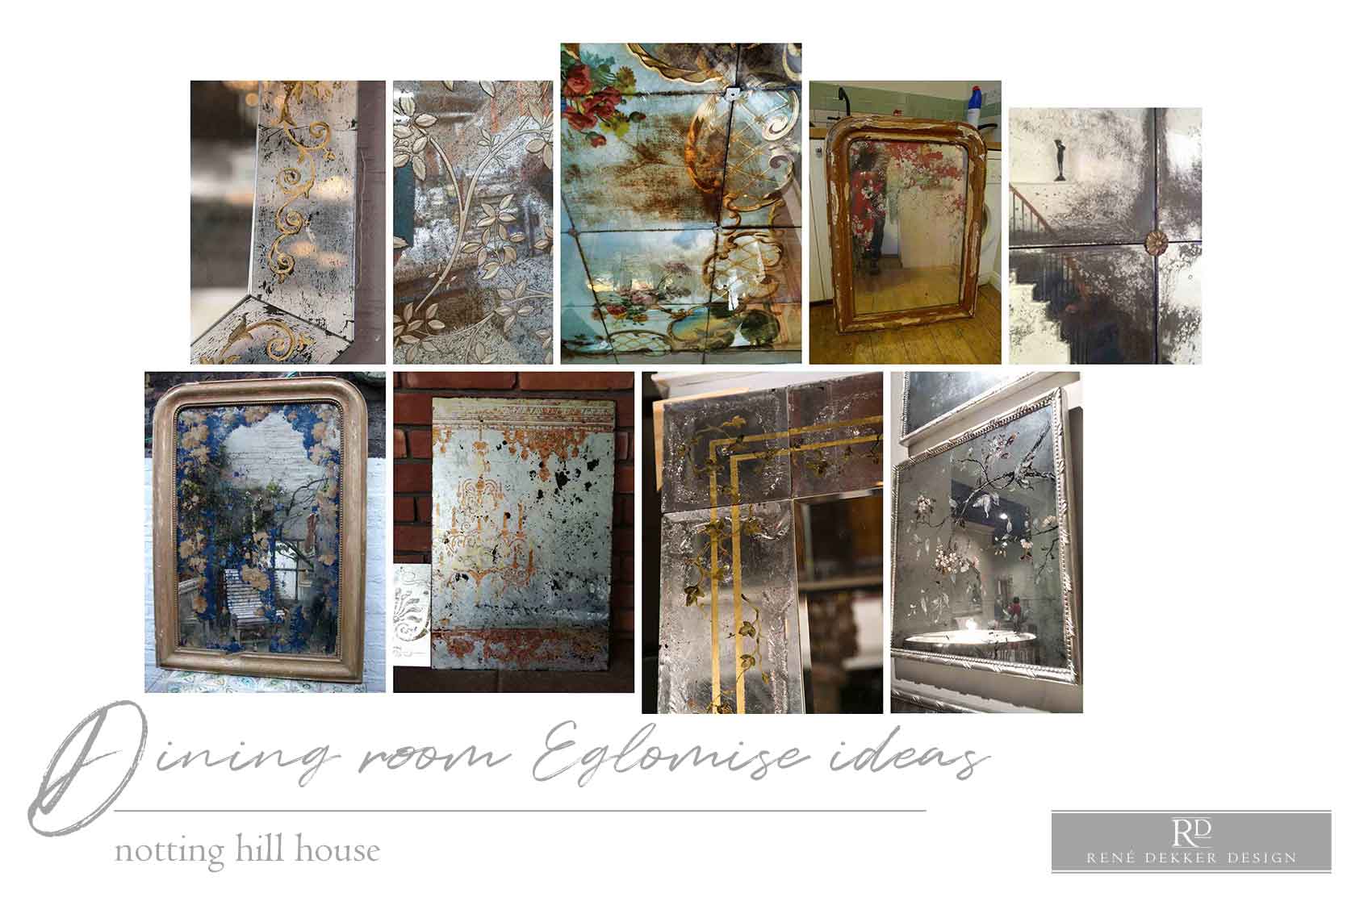
The walls were treated with a masterful layering of materials and finishes. Central to the scheme was the use of Verre de églomisé, a technique involving gilded glass that dates back to antiquity. Panels of églomisé were incorporated into the wall design, catching light and adding a shimmering counterpoint to the matte richness of the wallpaper. Zuber El Dorado, with its lush landscapes and romantic imagery, was used sparingly yet dramatically, creating a visual narrative that enveloped the room in a sense of grandeur and nostalgia. Its placement was carefully considered to ensure it complemented rather than overwhelmed the other elements.
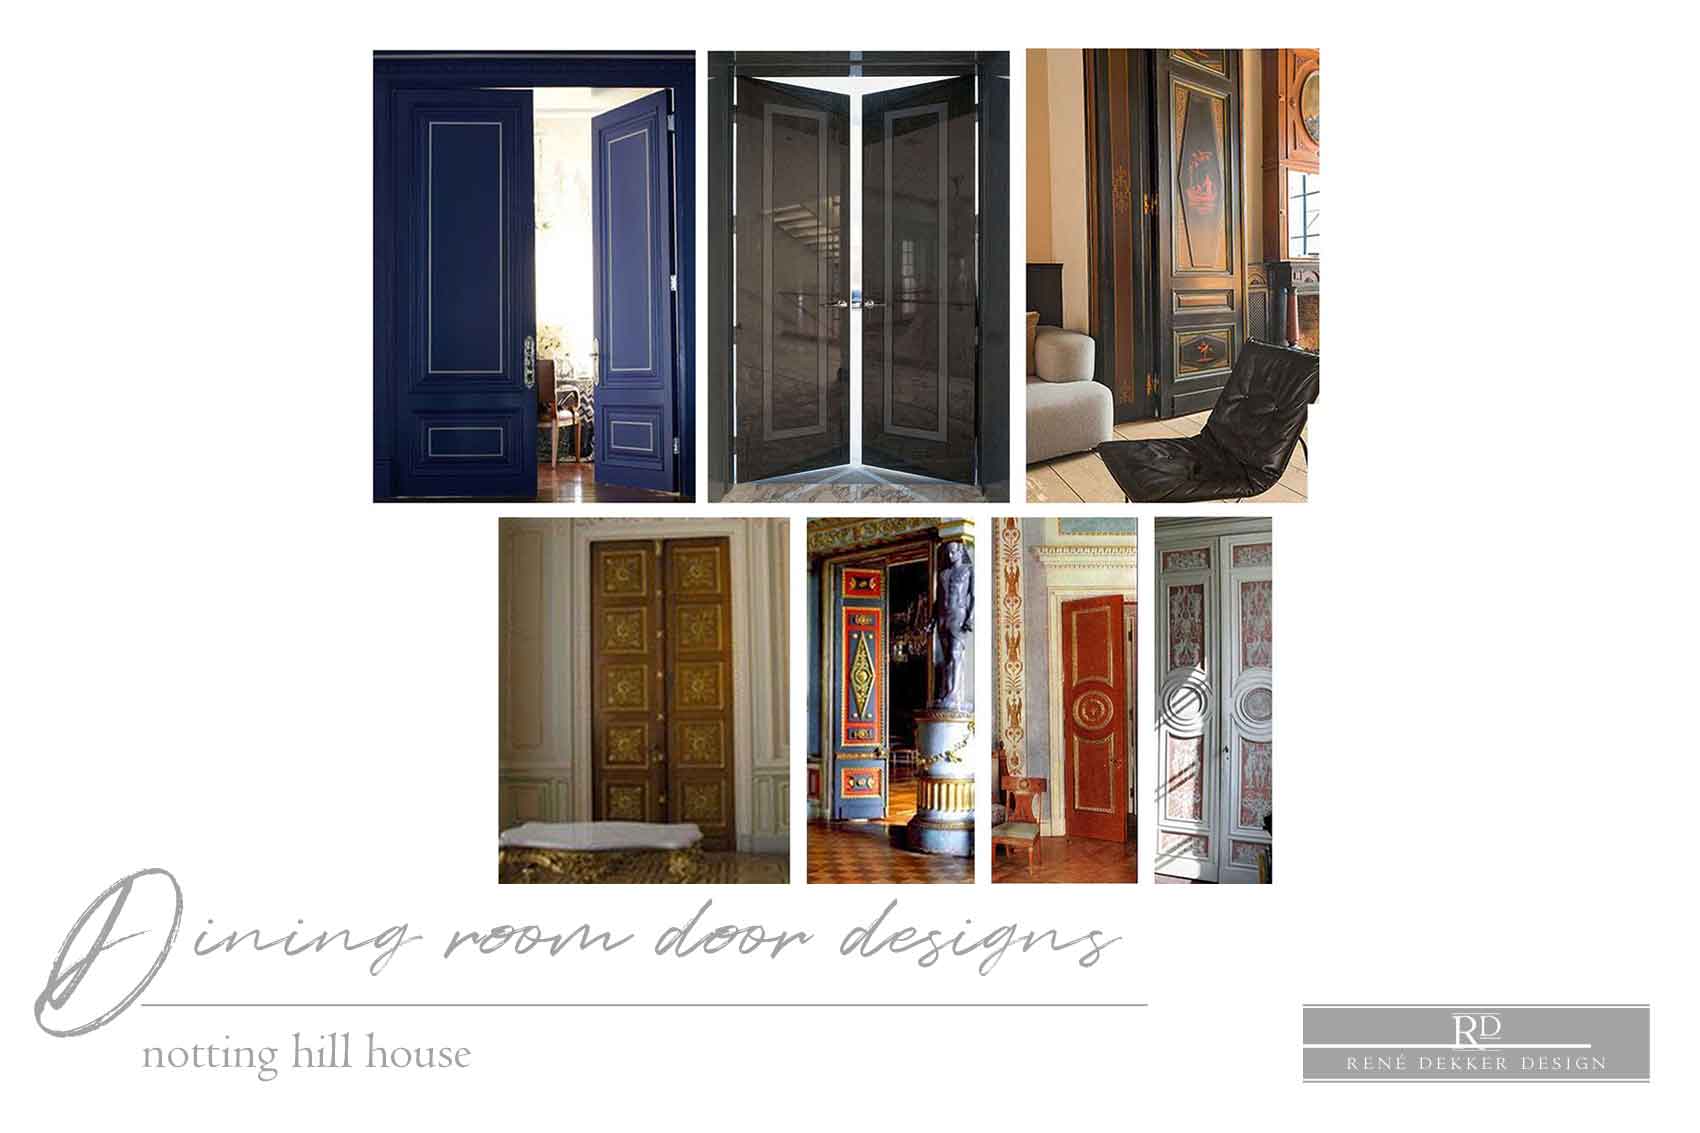
Doors became sculptural statements in themselves. The team presented a range of designs to the client—from solid timber doors with classical panelling to highly decorative versions featuring églomisé insets and intricate carvings. The final selection balanced elegance with restraint, allowing the doors to serve as both functional thresholds and ornamental features. Their proportions and detailing were meticulously calibrated to align with the room’s overall symmetry and scale.
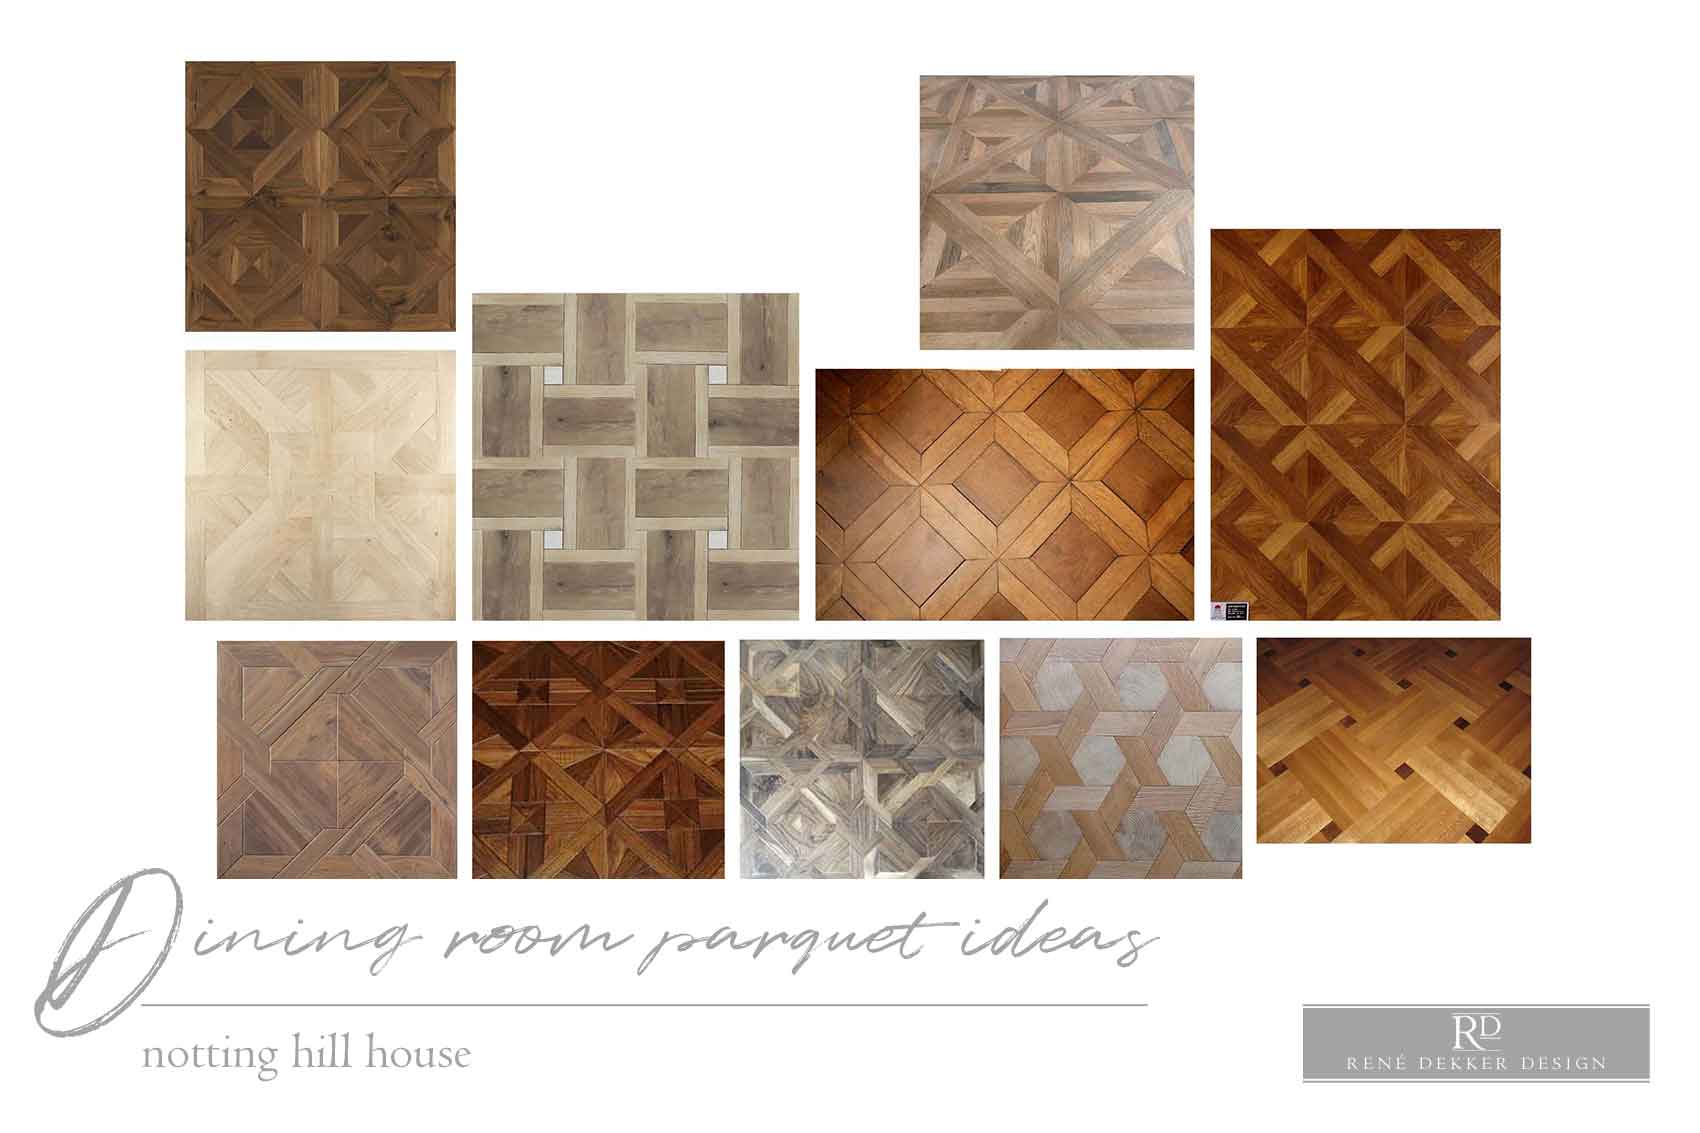
The flooring was another canvas for craftsmanship. Several parquet designs in rich walnut were explored, each offering a different interpretation of classical geometry. The chosen pattern—an intricate interlacing of diamonds and squares—added warmth and texture to the room, grounding the more ethereal elements above. The walnut’s natural depth and variation provided a counterbalance to the gilded surfaces and plasterwork, ensuring the room felt inviting rather than austere.
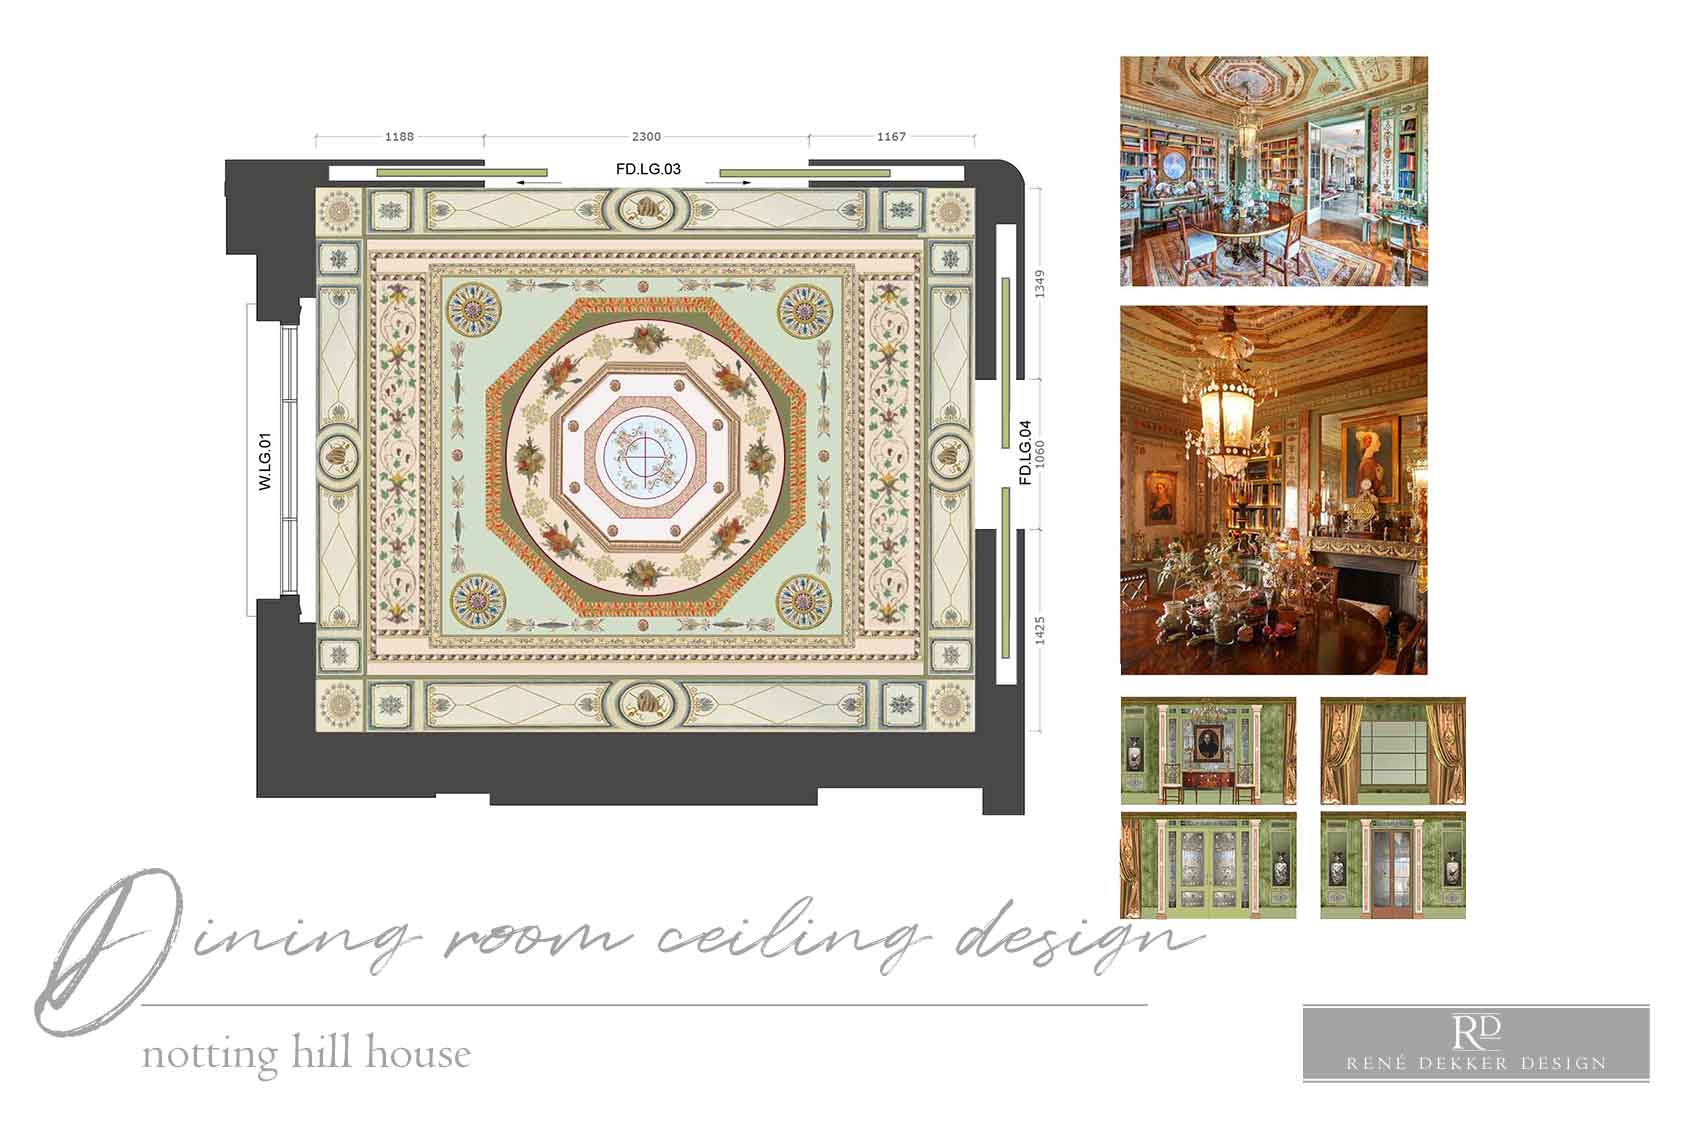
Even the ceiling was not spared from the design team’s attention. It became a tapestry of classical ornamentation, combining plaster mouldings with inset panels of wall coverings. The mouldings—acanthus leaves, egg-and-dart borders, and rosettes—were inspired by historical precedents but executed with a crispness that felt fresh. The wall coverings used within the ceiling panels echoed motifs from the wallpaper and églomisé, creating a cohesive visual language that extended from floor to ceiling.
Lighting was carefully curated to enhance the room’s atmosphere. A central chandelier, reminiscent of those found in grand European salons, provided a focal point, while wall sconces and concealed uplighting highlighted the architectural details. The interplay of light and shadow across the mouldings and gilded surfaces added a dynamic quality to the space, allowing it to shift in mood from day to night.
Throughout the design process, Dekker maintained a dialogue with the client, ensuring her vision was not only realised but elevated. Her passion for classical design and her personal connection to certain elements—like the Zuber wallpaper—infused the project with authenticity. The result is a dining room that transcends mere decoration. It is a space of ceremony and celebration, where every detail contributes to a larger narrative of beauty, history, and personal meaning.
In this neo-classical haven, the past is not simply referenced—it is reimagined. The dining room stands as a testament to the enduring power of classical design, interpreted through the lens of contemporary craftsmanship and personal storytelling. It is a room that invites both admiration and intimacy, a perfect embodiment of Notting Hill’s quiet grandeur and René Dekker’s design mastery.