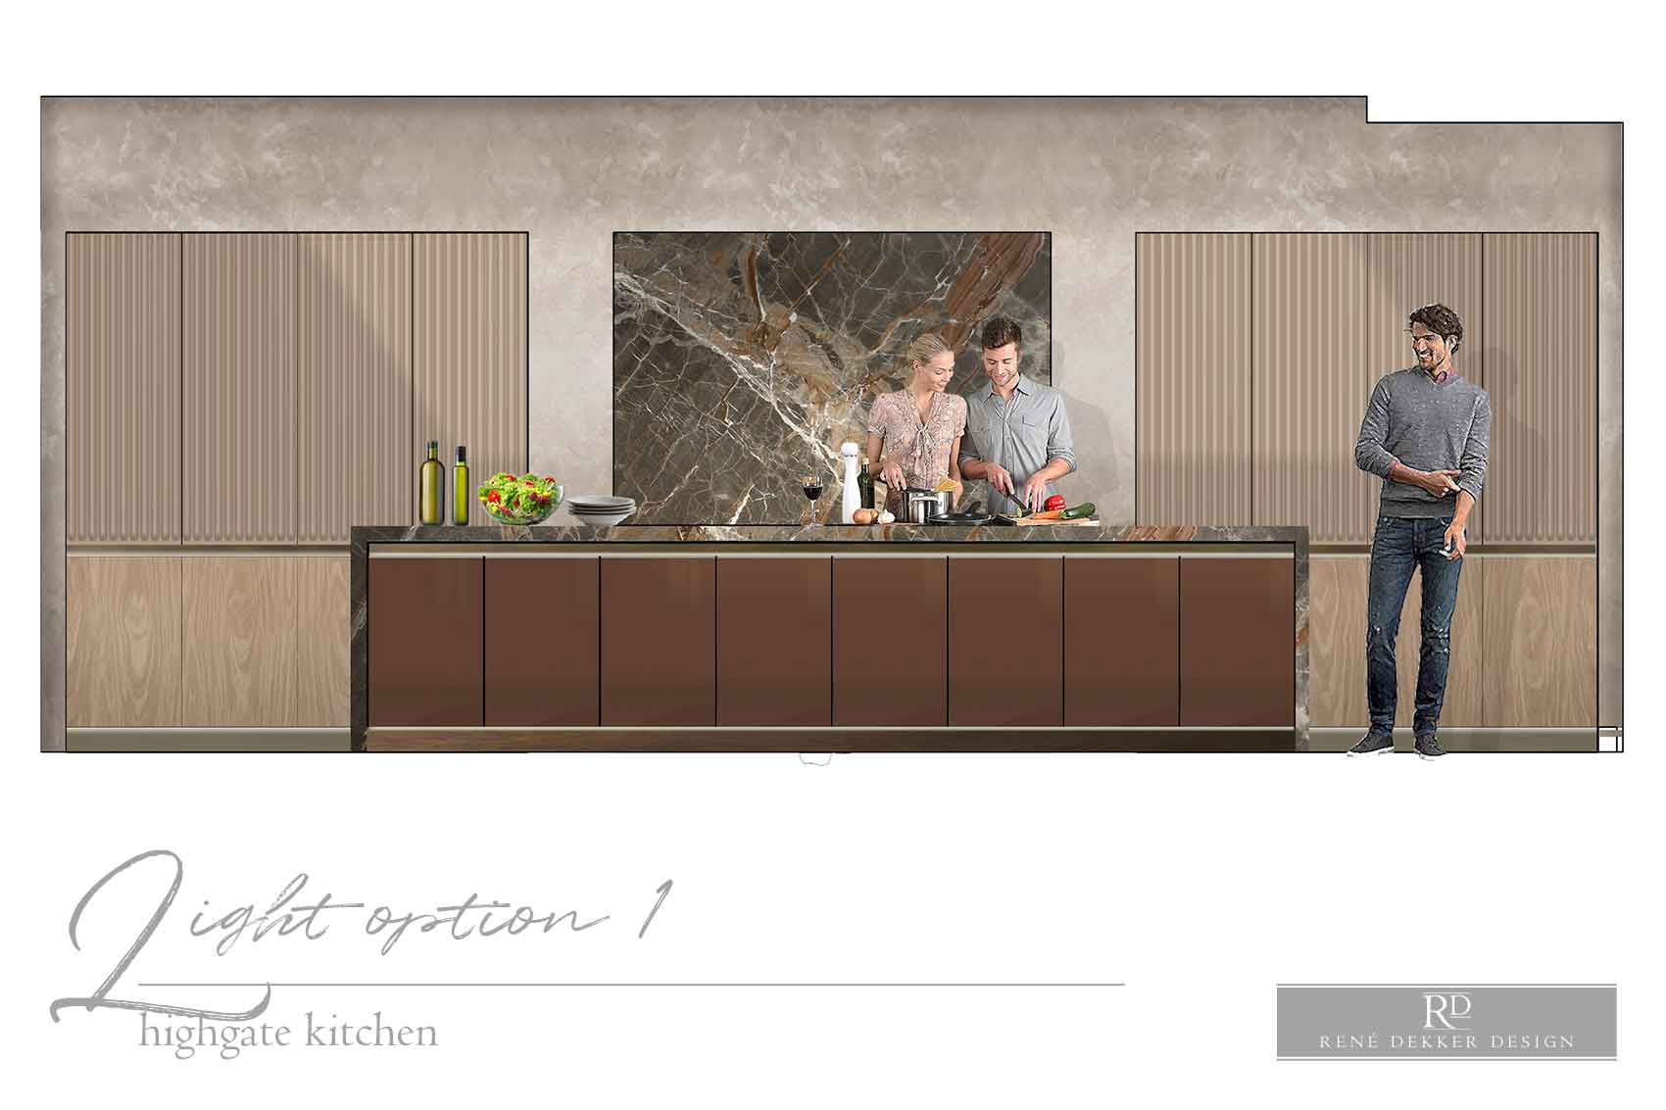
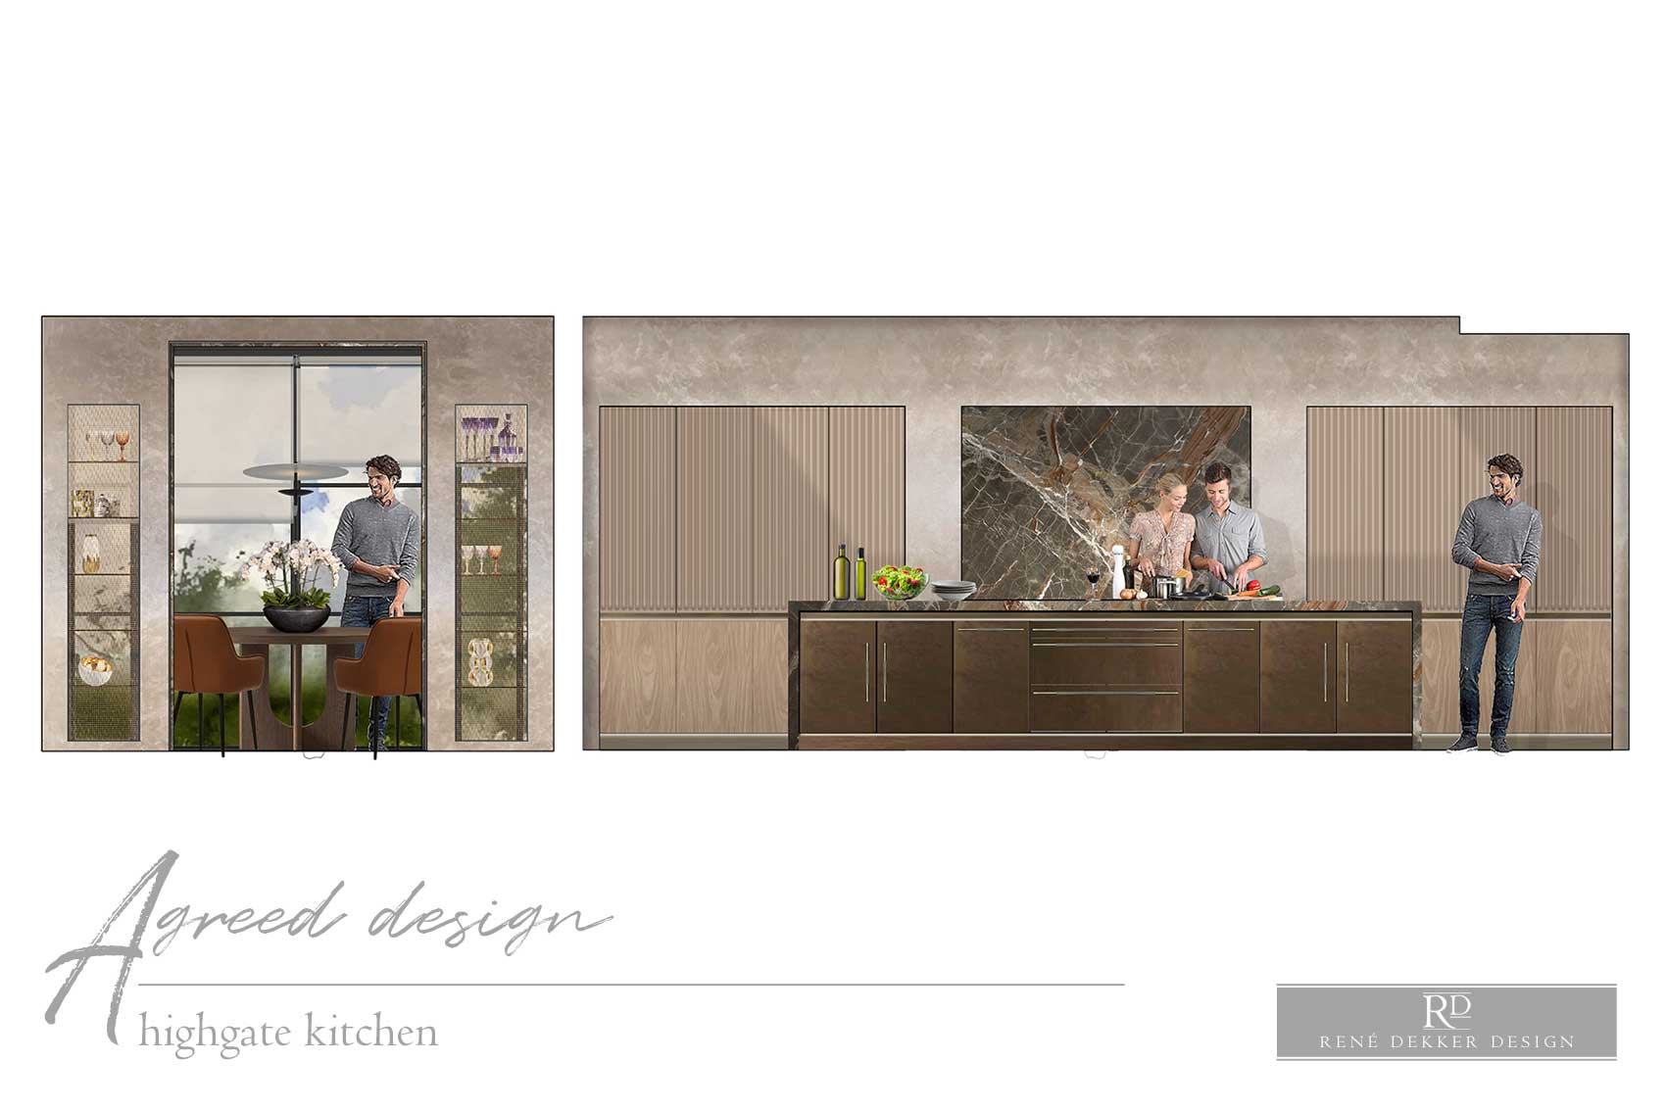
As part of an extensive 8,000-square-foot house refurbishment, Rene Dekker Design was commissioned to create a new bespoke kitchen for a long-standing client. This property is unique in its construction, being entirely made of concrete, which presented specific design challenges. The structural setting-out was fixed, requiring the kitchen concept to work seamlessly within these constraints
The existing kitchen had remained largely untouched since the original refurbishment two decades earlier, which Rene Dekker also oversaw. At that time, the space received only a minor facelift with lacquered doors, leaving the fundamental layout and finishes unchanged. For this new phase, the brief was to deliver a sophisticated, state-of-the-art kitchen that reflects contemporary design standards while complementing the architectural character of the home.
The project has included detailed drawings and specifications for all new cabinetry and storage solutions. Every element will be custom designed to ensure precision and harmony with the concrete framework. The selection of appliances was critical; Gaggenau was chosen for its advanced technology and sleek aesthetic, aligning with the client’s desire for performance and elegance.
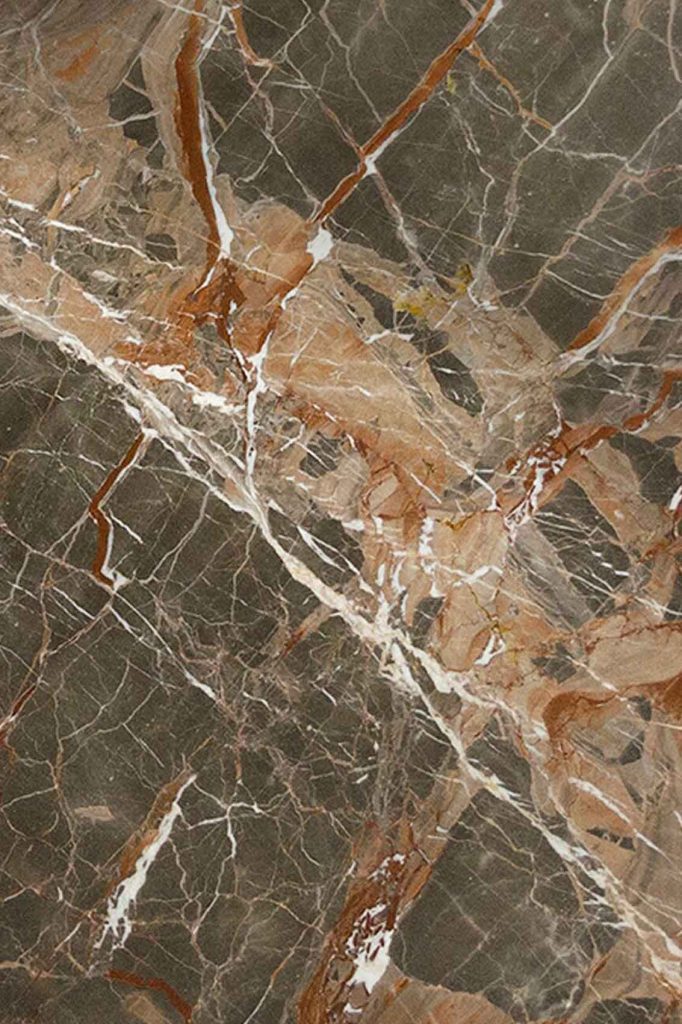
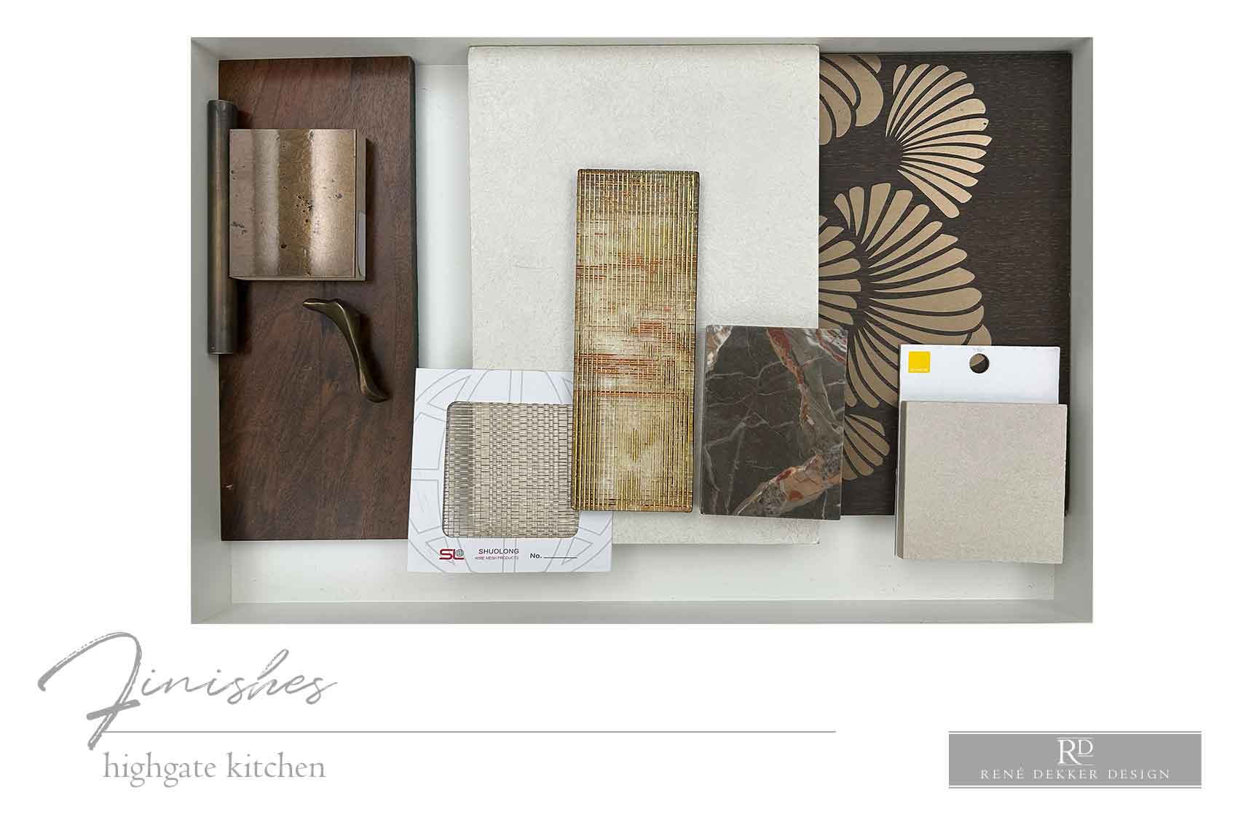
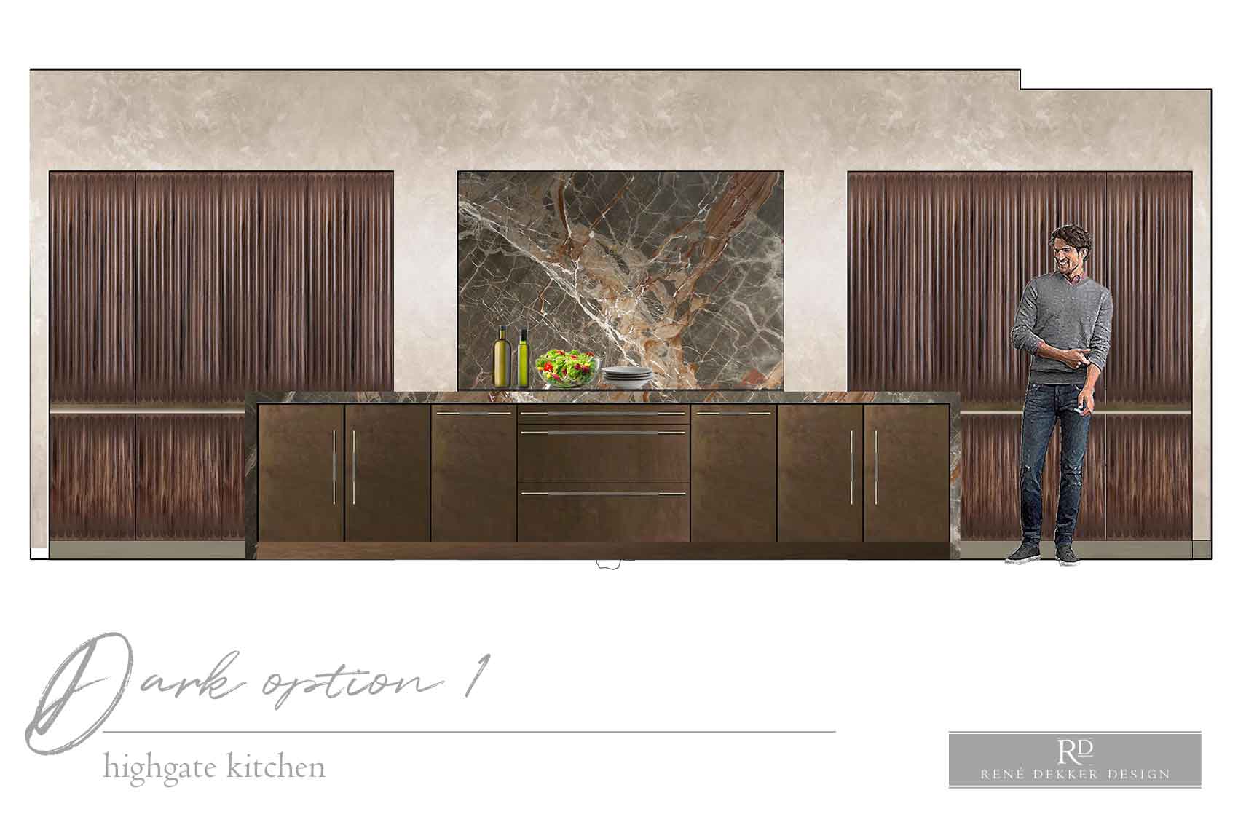
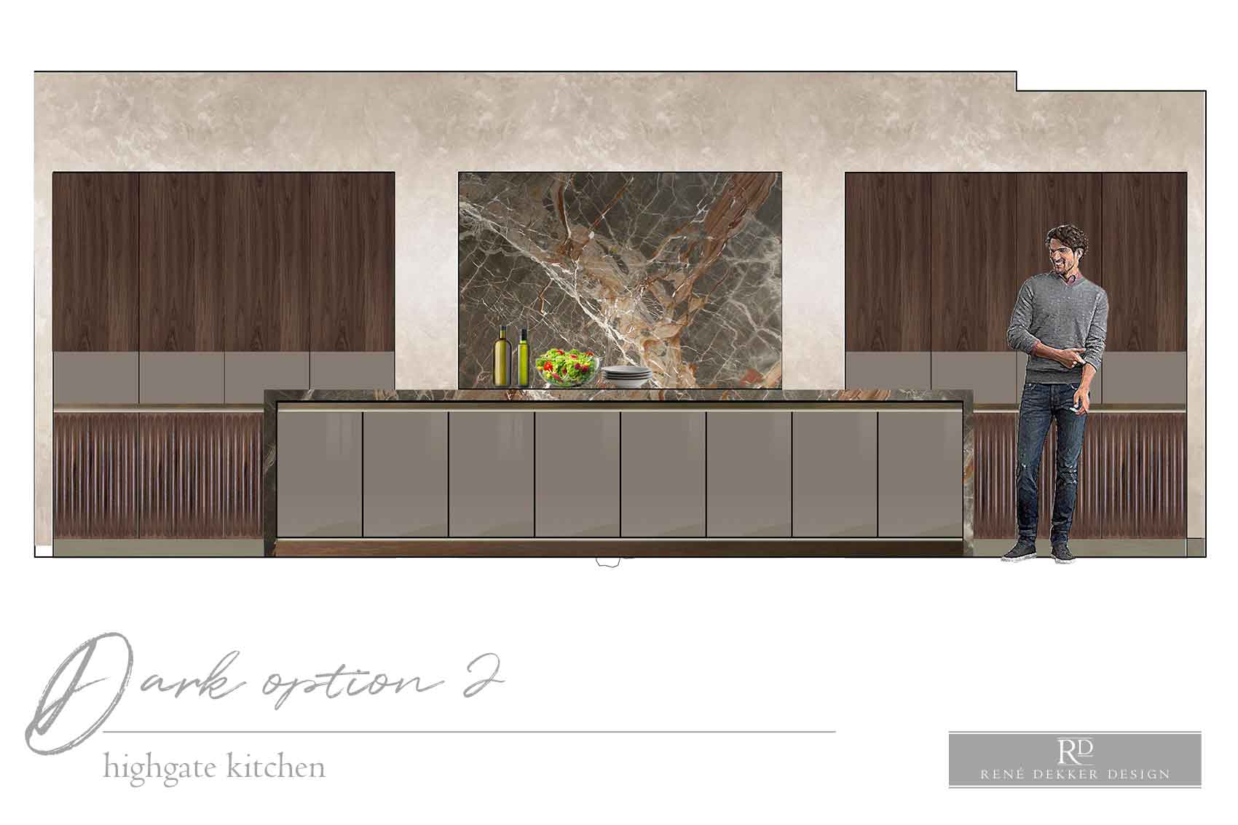
Materiality played a central role in elevating the concept. Walls will feature pearlised polished plaster, replacing traditional paint finishes to create subtle depth and texture. The island will become a focal point, with doors and drawers finished in a liquid distressed bronze coating, introducing a tactile and visually striking element. Tall units will incorporate fluted detailing and a refined mix of light oak, bronze, and lacquer, balancing warmth with modernity.
The transformation will involve a complete strip-out of the existing kitchen, including all units, marble surfaces, and flooring. A new skylight will be installed to enhance natural light, complemented by advanced lighting solutions designed to provide both ambient and task illumination. This layered lighting scheme ensures functionality while accentuating the kitchen’s architectural and material features.
At the far end of the kitchen design, flanking the entrance to the breakfast room, two tall vitrines will showcase the client’s glassware collection. These display units will feature bespoke glass panels made bespoke in India, crafted to emulate distressed gold mesh—a detail that underscores the project’s commitment to individuality and craftsmanship.
The new kitchen will represent a significant upgrade in both design and functionality. By integrating high-quality finishes, innovative lighting, and precision detailing, the space will serve as a modern centrepiece within the home. This project exemplifies Rene Dekker Design’s ability to deliver tailored solutions that respect architectural constraints while achieving a refined, contemporary aesthetic.