Having already been long standing clients for many years, it was only obvious that these well-travelled, sophisticats would again call in the services of UK based interior designer René Dekker to work on their London home.
As part of a full house renovation, the principal bathroom in a Marylebone mews house presents an opportunity to create a calm, refined space within one of London’s most characterful neighbourhoods. Marylebone sits between Regent’s Park and Oxford Street and is known for its villagelike atmosphere, elegant streets and discreet residential pockets. Its mews houses, originally built as stables with living quarters above, now form some of the area’s most desirable homes. Their compact footprints and quiet settings make them appealing, but they also require thoughtful planning to maximise every surface.
In this project, the brief focuses on developing a sophisticated bathroom design using a monochromatic palette in soft neutral tones. The intention is to elevate the existing layout without altering the overall arrangement of sanitaryware. Although all fixtures and finishes will be removed, the spatial configuration already works well for the client, so the design effort has centred on enhancing material quality, improving storage and introducing a sense of quiet luxury.
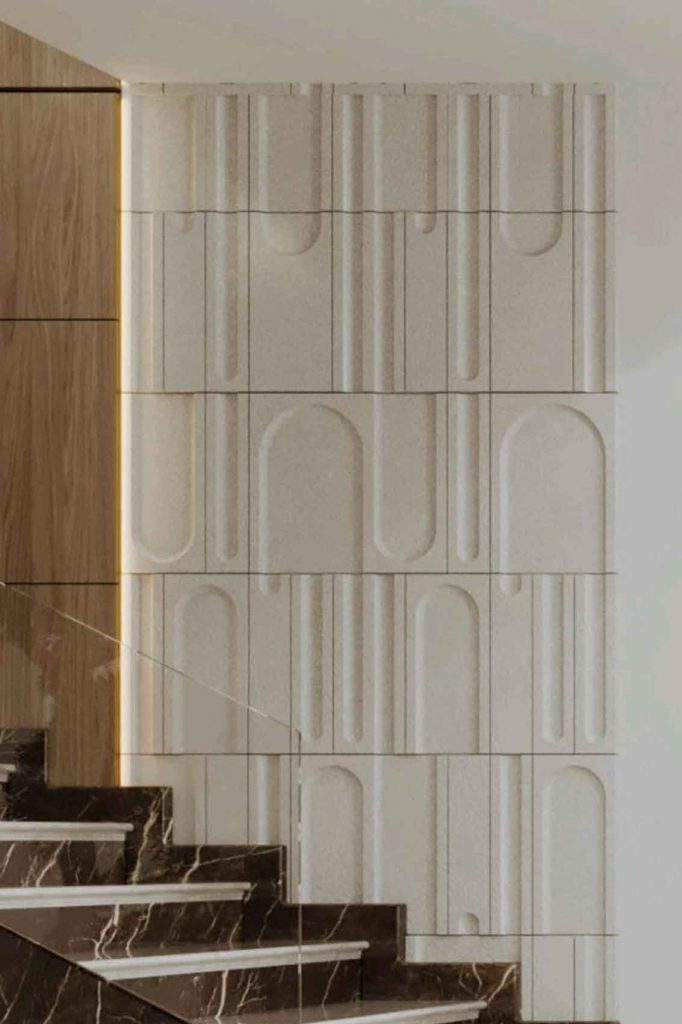
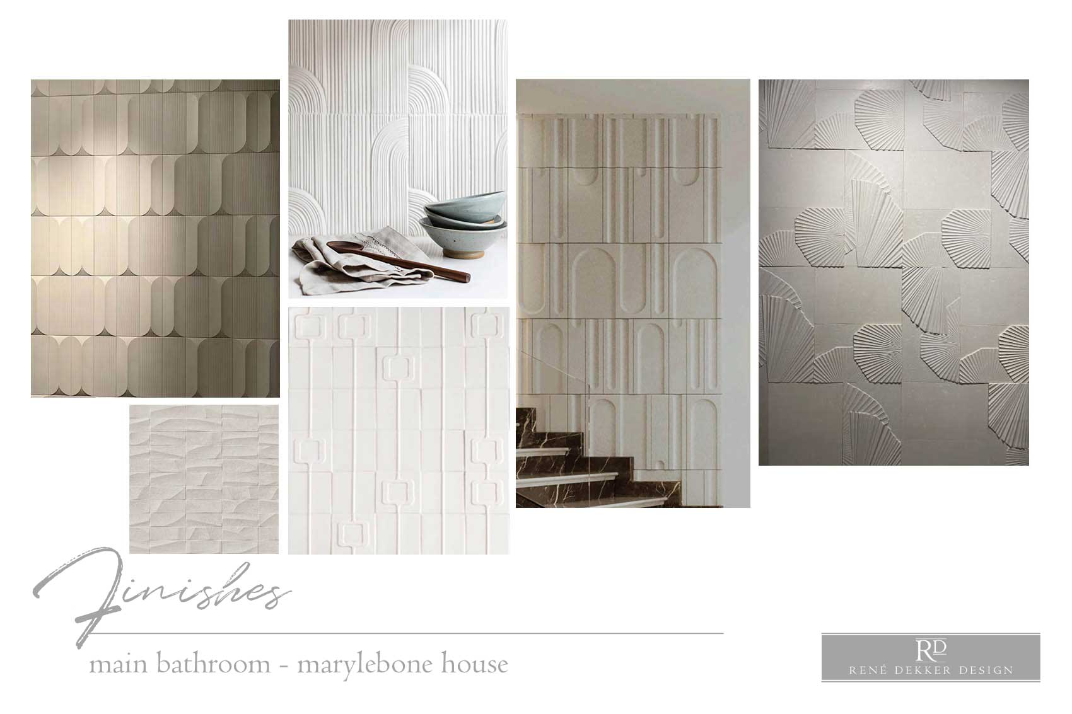
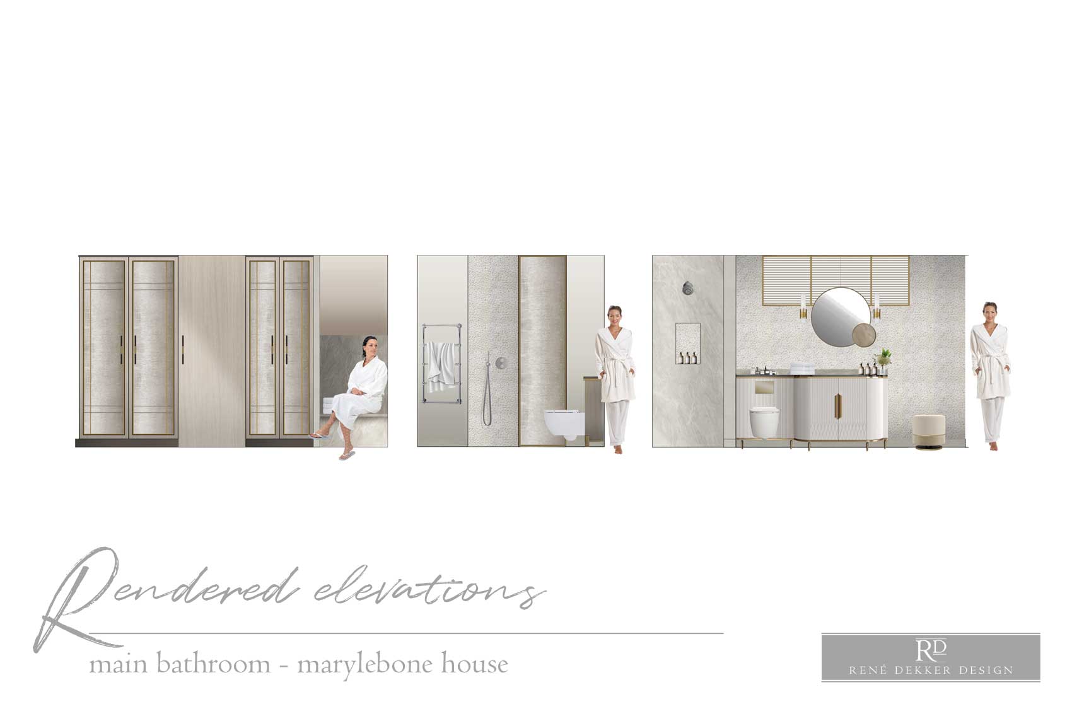
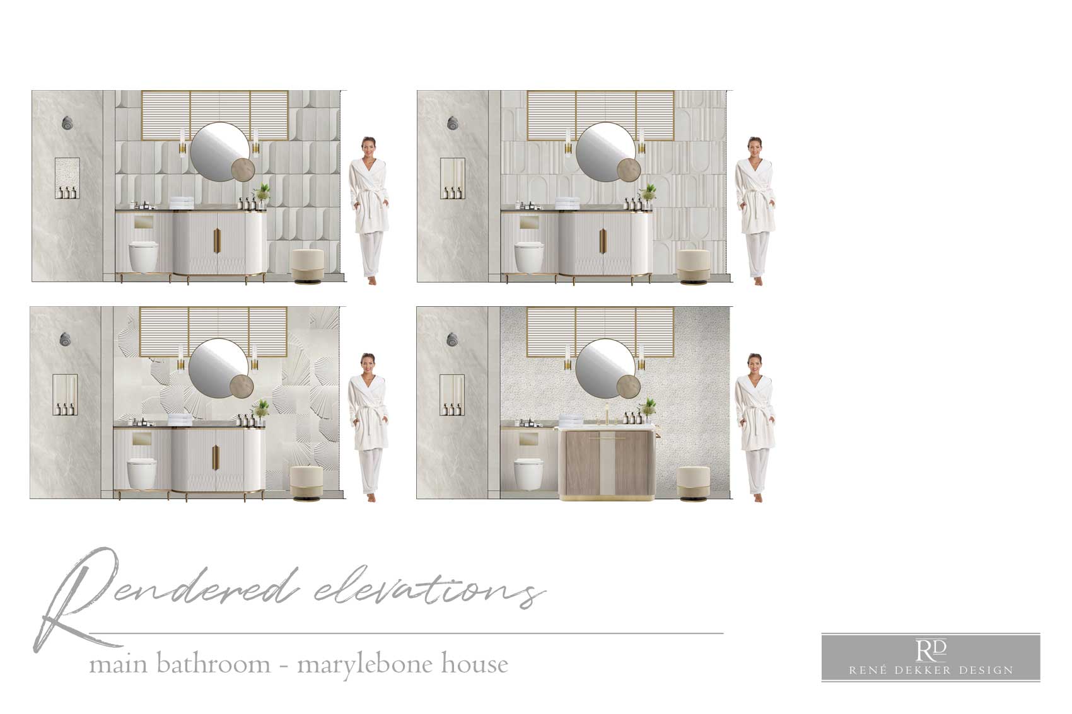
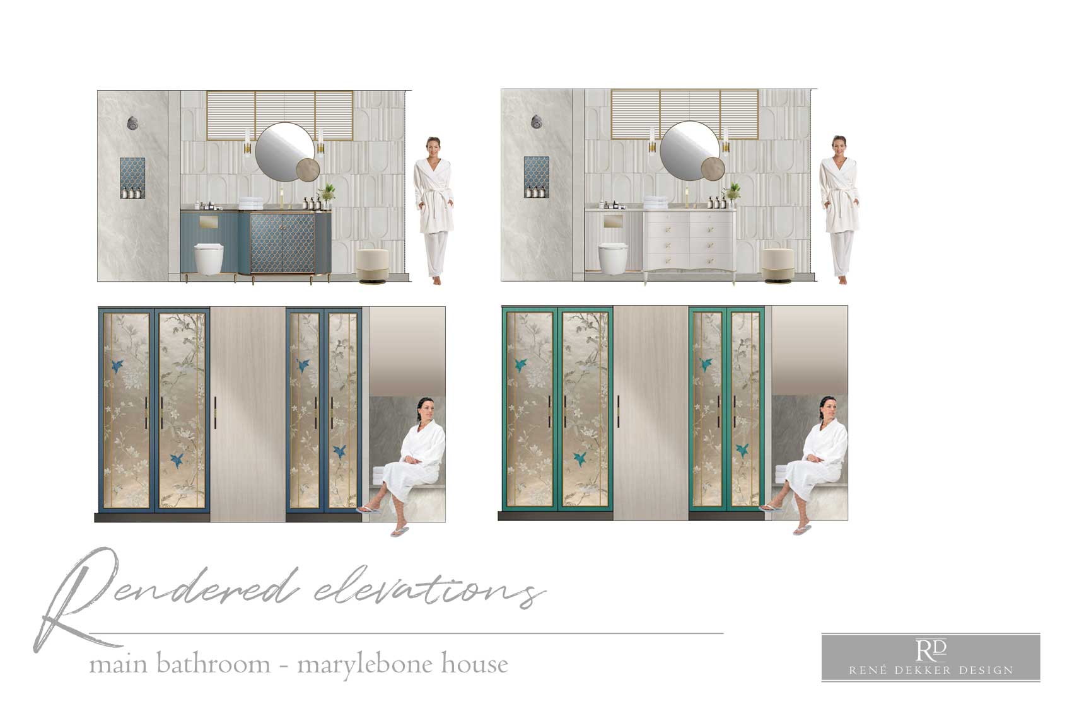
The new scheme introduces a shower enclosure, updated wall and floor finishes, a bespoke vanity unit and integrated wardrobes. To bring depth to the room, the walls will be clad in textured or threedimensional tiles. Options under consideration include Casa Ceramica’s Botteganove Flora and selected Walker Zanger designs, both offering subtle relief and controlled patterning that sit comfortably within a restrained palette. These surfaces provide visual interest without overwhelming the compact footprint.
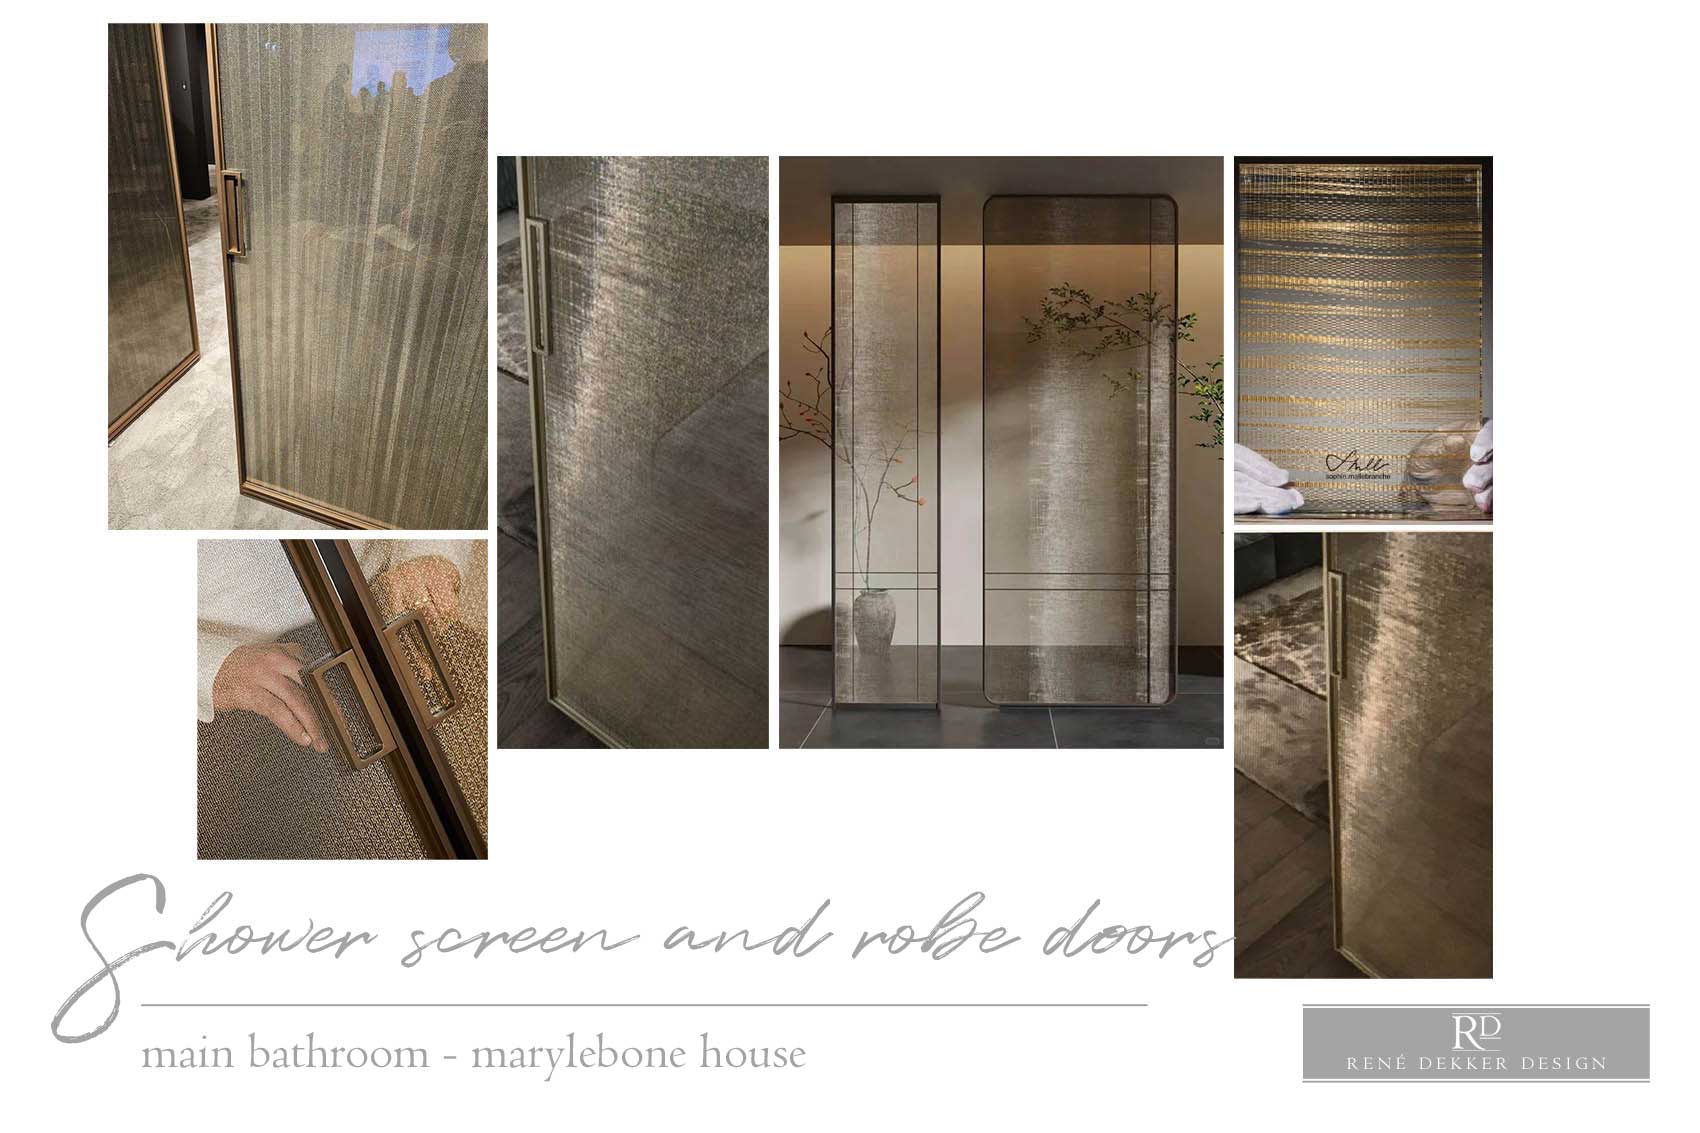
A key feature of the room is the shower screen, designed with decorative wire mesh in moon gold, laminated between glass and set within a bronze frame. This detail introduces a crafted element that complements the neutral tones while adding a gentle shimmer. The shower base and walls will be formed in light quartzite, chosen for its clarity and natural variation, which supports the overall calm atmosphere.
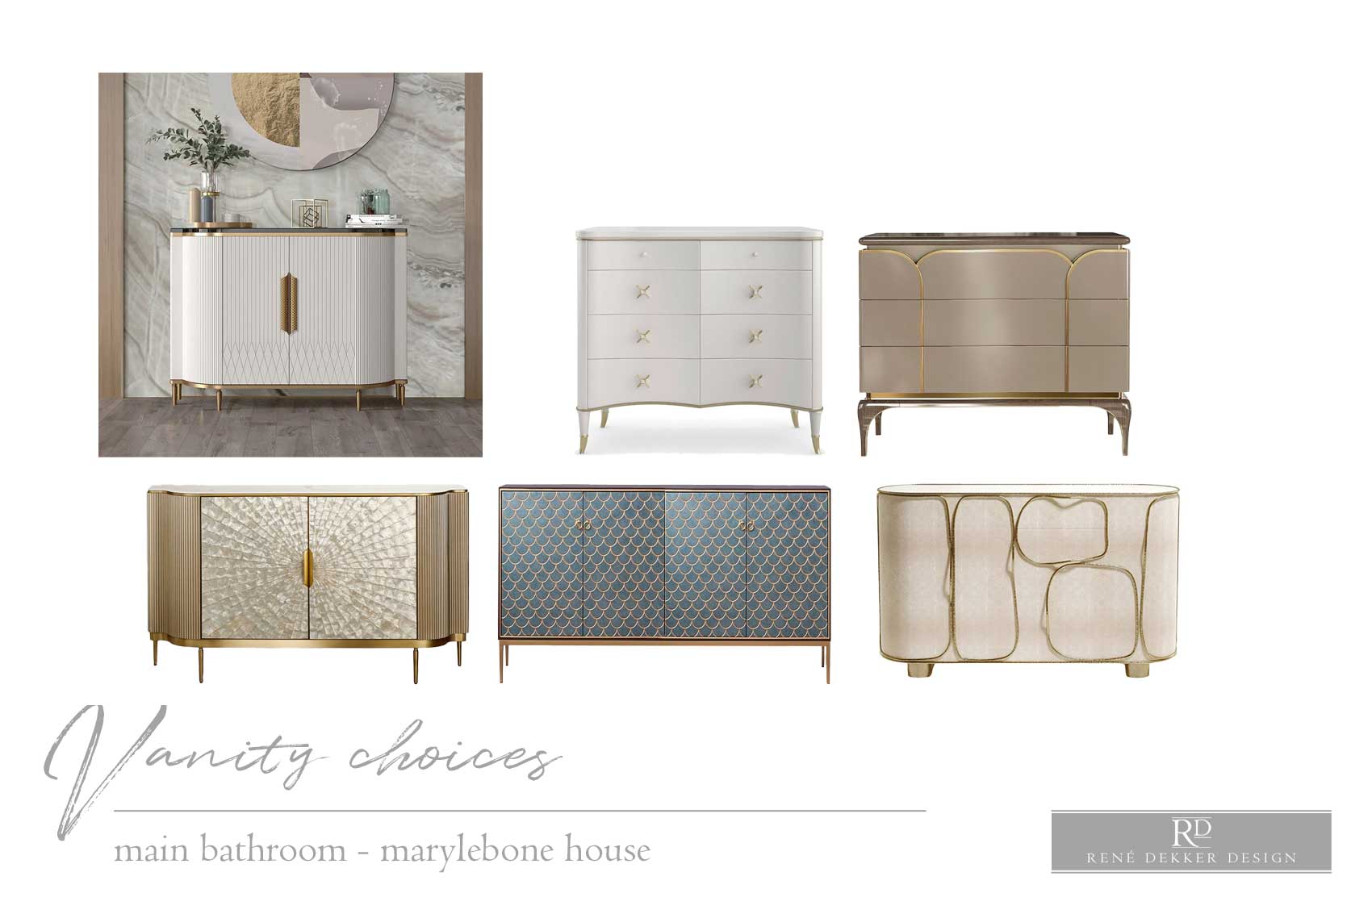
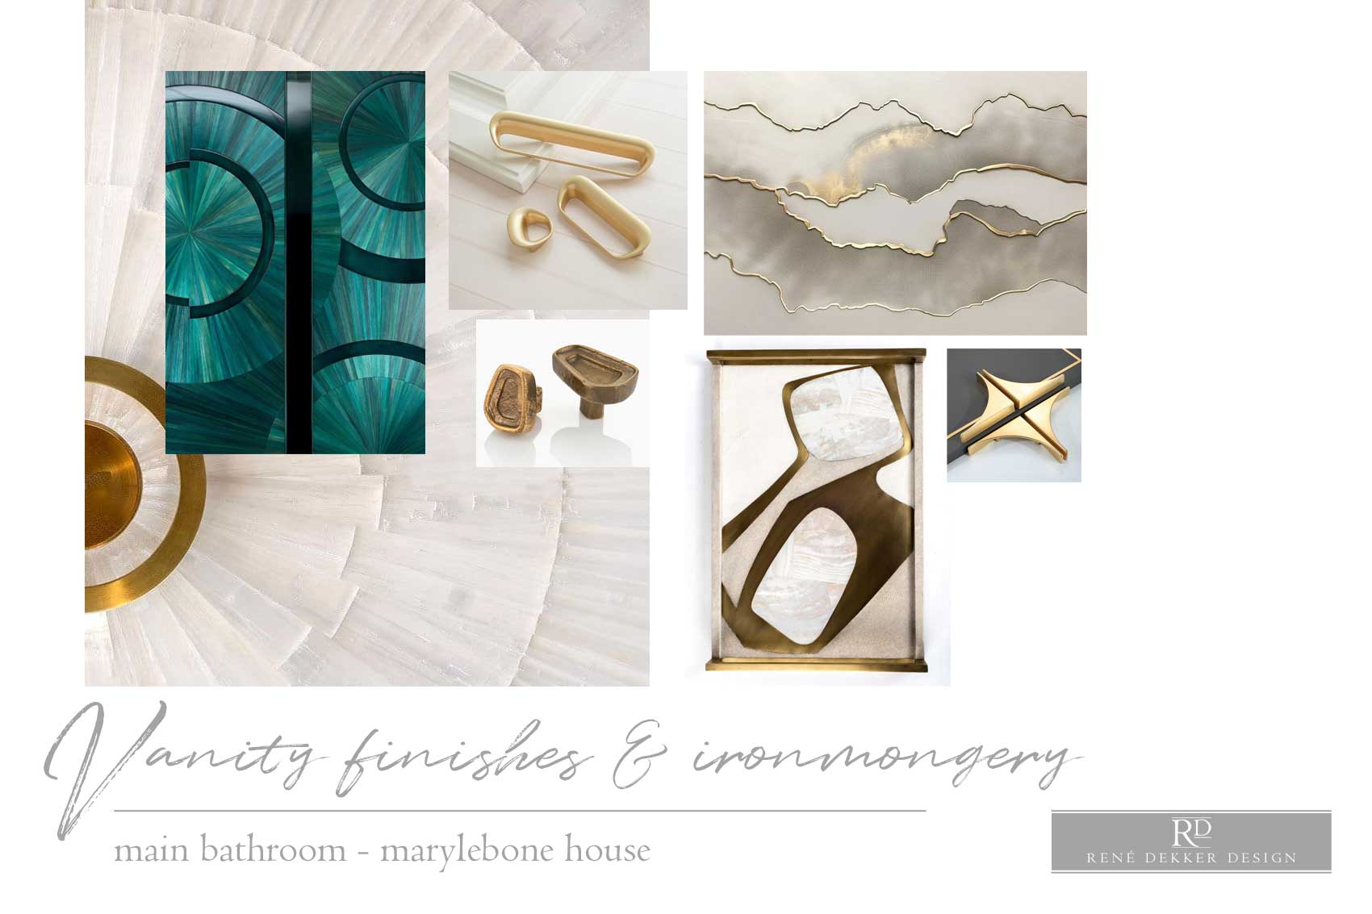
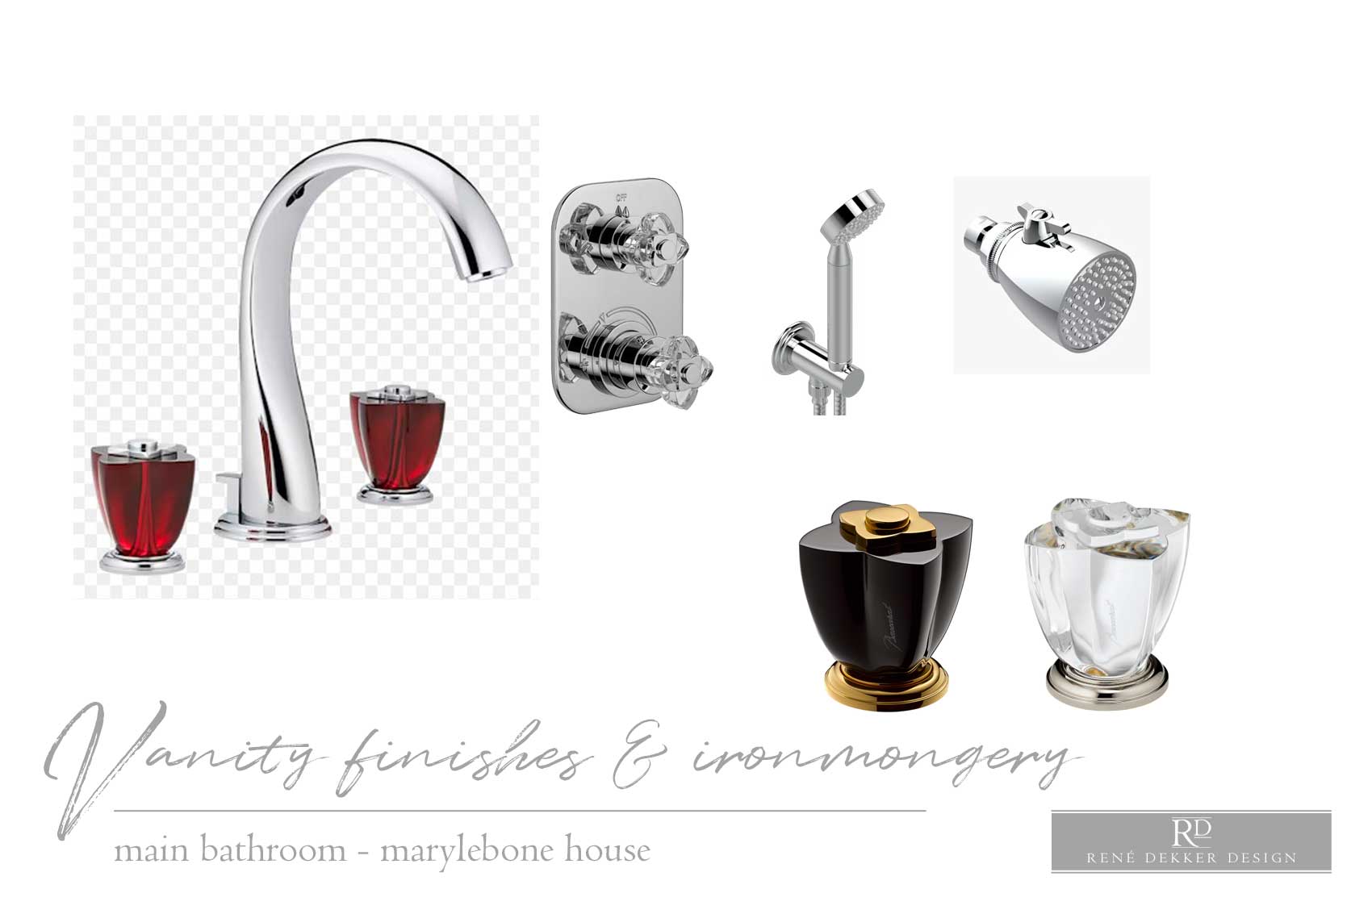
The hand crafted joinery design will be entirely bespoke. The vanity and wardrobes will share coordinated finishes to create continuity across the room. The vanity will incorporate the cistern casing, allowing the volume to read as a single, coherent piece. A stone top, metal detailing, specialist surface treatments and delicate ironmongery contribute to a balanced composition that feels tailored rather than decorative. The client selected THG Paris Pétale de Cristal brassware in red glass with a chrome nickel finish, introducing a controlled accent that stands out against the neutral background. The WC will include a heated seat, adding comfort without drawing attention.
Given the limited space, the wardrobe doors play an important role in unifying the scheme. Two approaches are proposed: using laminated glass to echo the shower screen like the option from Rimadesio or tinting the timber frames to match a chosen tone and inserting a refined panel, potentially from de Gournay. Either option ensures the joinery contributes to the overall harmony of the room rather than appearing as a separate element.
All accessory metal trim will match the selected brassware to maintain consistency. The result is a bathroom that respects the character of a Marylebone mews house while introducing a contemporary sensibility. Through careful material selection and controlled detailing, the design achieves a quiet sophistication suited to the setting and the client’s expectations.